
BEDS3
BATHS3 full
SQUARE FEET2,579
MLS#1012957
STATUSActive
PROPERTY TYPEResidential - Townhouse
SUBDIVISIONLake Way Villas I
Property Description
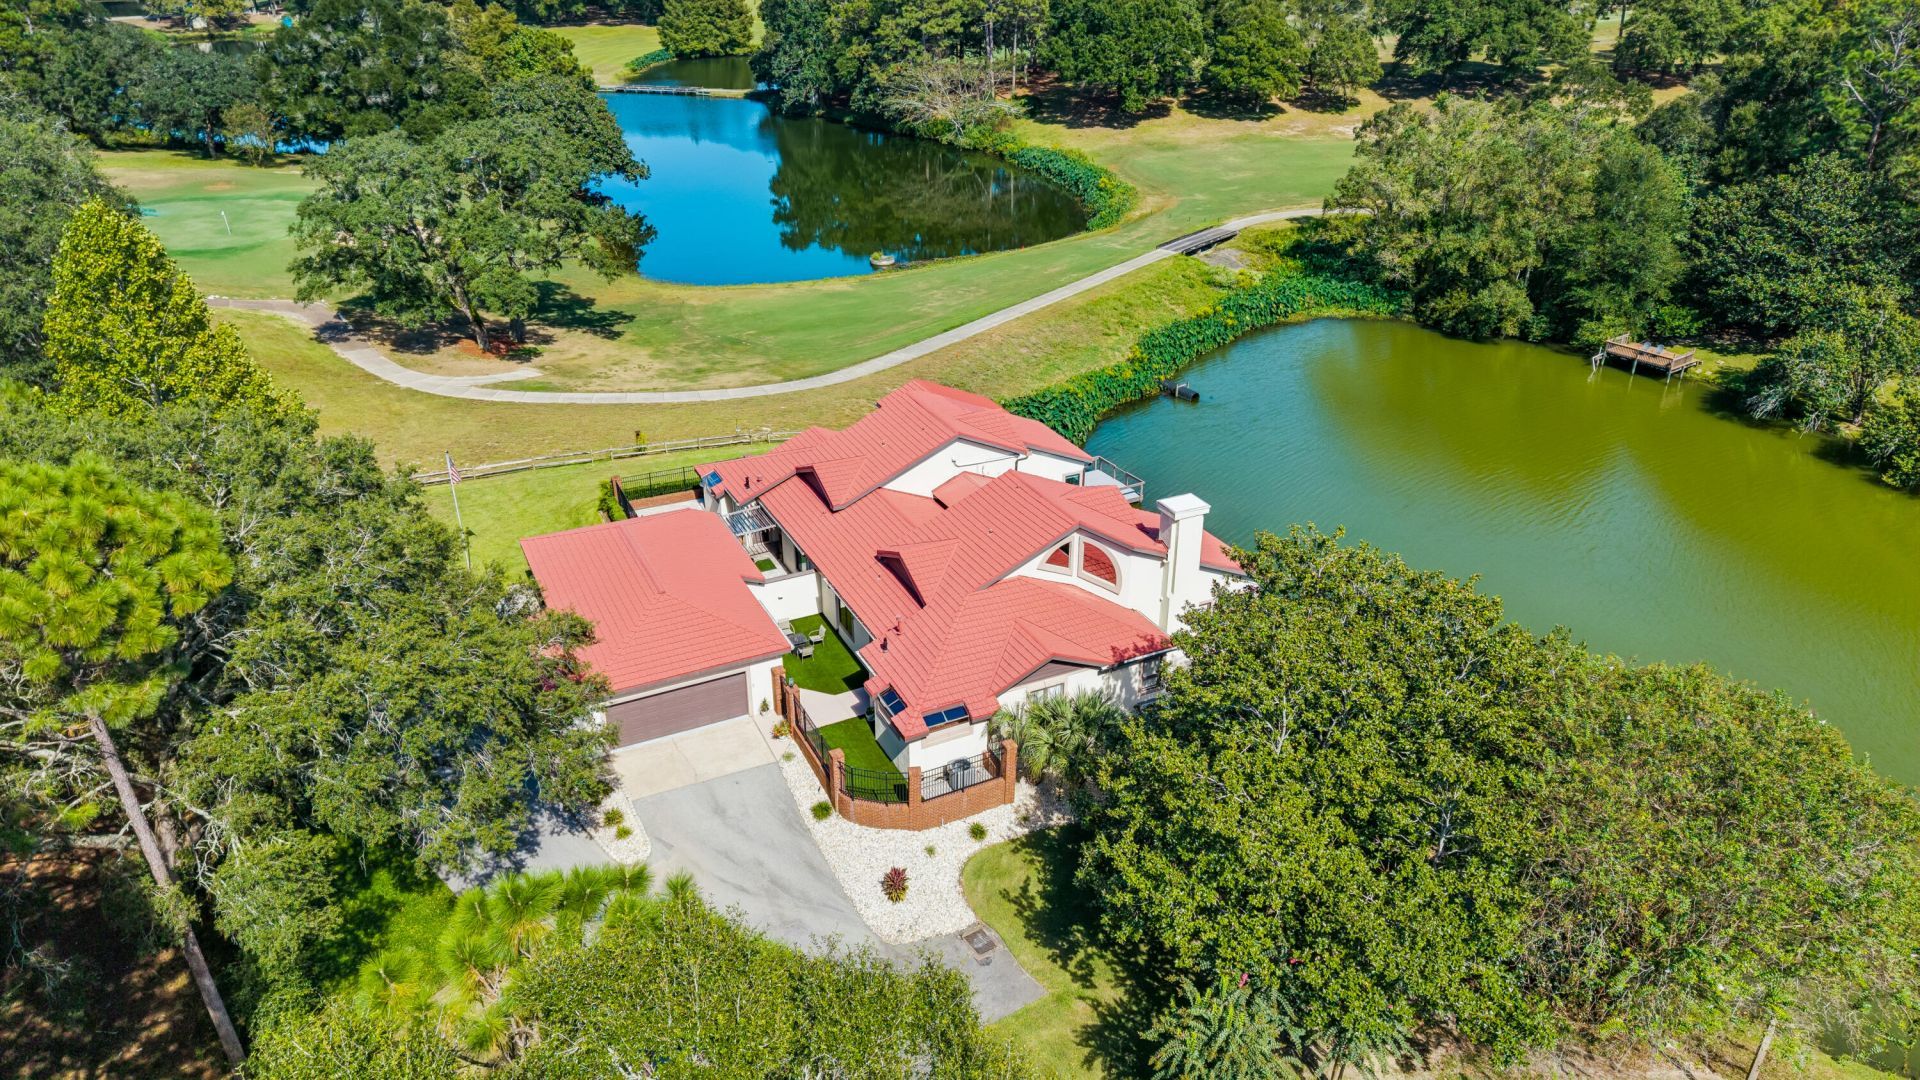
VA assumable @ 5.625%Stunning lakefront renovation in Rocky Bayou Country Club Estates! This beautifully updated 3BR/3BA villa offers rare dual views of the lake and the Rocky Bayou Golf Course, creating a one-of-a-kind setting that feels peaceful, private, and effortlessly relaxing. The main level features a luxurious primary suite with a fully renovated spa bath, complete with a free-standing soaking tub and separate shower. A second bedroom and full bath on this level add convenience and versatility. The updated kitchen showcases quartz countertops, a gas stove, modern finishes, and an open layout overlooking the main living space and serene water views--perfect for enjoying your morning coffee or unwinding with an evening cocktail.The bright living area offers two lake-facing decks and seamless indoor-outdoor flow, ideal for entertaining or simply soaking in the scenery. Upstairs, a private third bedroom with full bath, walk-in closet, and generous storage creates a comfortable retreat. The finished lower level expands your lifestyle options with a flexible media or recreation space and walkout access directly to the water.Other upgrades include a tankless gas water heater and a 4-stage water filtration system. Low-maintenance living--HOA maintains the lawn. Move-in ready and fully renovated, this home delivers peaceful lakefront living with golf course views in one of the area's most desirable communities.
Property Features
Property Type: Residential - Townhouse
Basement: Yes
Basement: Basement Finished
Cooling: Ceiling Fans, Gas
Garage: 2
Heating: Natural Gas
Home Style: Villa
Lot Size: 0.18 Acres
Stories: 3.0
Taxes: $6,431
Year Built: 1986
Feature Descriptions
Appliances: Dishwasher, Microwave, Refrigerator, Stove/Oven Gas, Water Heater - Gas, Water Heater - Tnkls
Association Fee Includes: Ground Keeping
Exterior: Stucco
Exterior: Balcony
Financing Terms: Conventional, FHA, VA
Flooring: Floor Vinyl
HOA: Yes
Interior: Ceiling Vaulted, Lighting Recessed, Newly Painted, Pantry
Lot: Cul-De-Sac, Dead End
Lot Dimensions: 106'x38'x82'x29'x110'
Parcel Number: 04-1S-22-141A-0000-1100
Parking: Garage, Garage Detached
Patio/Porch: Deck Open
Property Condition: Renovated, Construction Complete
Road Frontage: County Road
Rooms Total: 11
Sewer: Public Sewer
Special View Info: Lake
Sub Type: Attached Single Unit
Utilities: Electric, Gas - Natural, Public Water
Waterfront: Lake
Window: Skylight(s), Window Treatmnt Some, Tinted Windows
Room Sizes
Primary Bedroom: 18 X 14 Level - First
Primary Bathroom: 12 X 10 Level - First
Bedroom: 14 X 12 Level - First
Full Bathroom: 11 X 5 Level - First
Kitchen: 22 X 12 Level - First
Dining Area: 15 X 12 Level - First
Living Room: 17 X 16 Level - First
Bonus Room: 30 X 15 Level - Basement
Bedroom: 12 X 11 Level - Second
Full Bathroom: 10 X 5 Level - Second
Garage: 26 X 22 Level - First
Local Schools
High School: Niceville
Middle School: Ruckel
Elementary School: Plew
Listed By / Shown By
Listed By
Agency Name: Coldwell Banker Realty
Shown By
Agency Title: Premier Property Group
Agency Phone: 850-337-1555

Estimate Your Payment
Estimated Payment
$ 2,348.32 per month $1,602.41 Principal & Interest $535.92 Property Tax $210.00 Homeowner's Insurance
1100 Lake Way Drive | MLS# 1012957
This townhouse located at 1100 Lake Way Drive, Niceville, FL 32578 is currently listed for sale with an asking price of $720,000. This property was built in 1986 and has 3 bedrooms and 3 full baths with 2579 sq. ft. Lake Way Drive is located in the Lake Way Villas I subdivision. Search Lake Way Villas I real estate on www.premierfl.com today.