
BEDS3
BATHS2 full 1 partial
SQUARE FEET1,470
MLS#1013487
STATUSActive
PROPERTY TYPEResidential - Townhouse
SUBDIVISIONHawks Landing Townhomes
Property Description
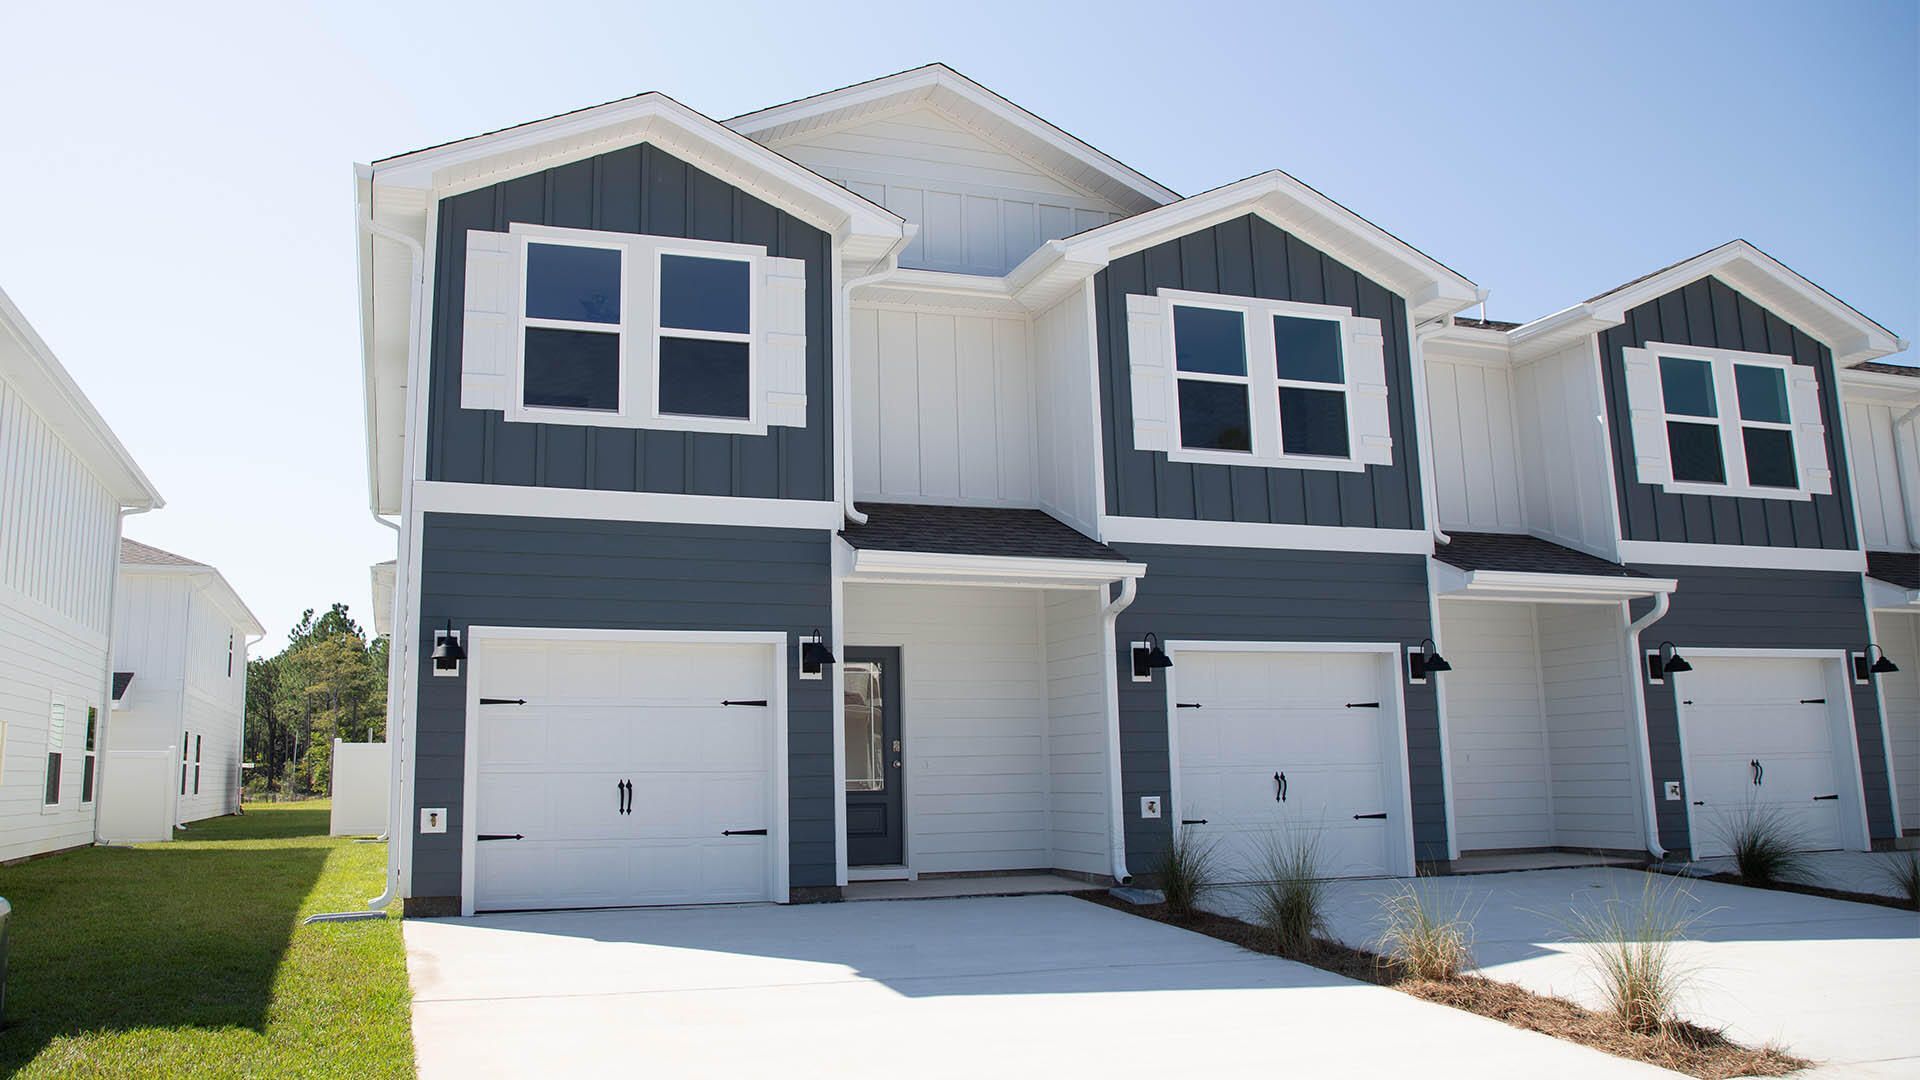
Welcome to 11 Phoenix Street, this end unit townhome is our current model home that has been released for sale.The bright entry leads to an open kitchen, living, and dining area that is designed for comfort and everyday living. The kitchen serves as the culinary center with its spacious center island. The living area is well illuminated with exterior windows and a glass door leading to the back patio.The first floor is the heart of the home, while the privacy of the second level holds all bedrooms, ensuring a quiet retreat. The primary bedroom is spacious and has a generous closet and an ensuite bathroom with dual sink vanity, shower and ample linen storage. The additional bedrooms are located off the landing of the stairs in a separate hall and share a full bath. There is a laundry area on second level with space for a full-size washer and dryer.This townhome includes a Smart Home Technology Package comes standard, featuring a Qolsys IQ touch panel for thermostat and lighting control. Exterior features of Hawks Landing townhomes are equally impressive, with Hardie siding, dimensional shingle roofing with a 30-year warranty, and thoughtful lighting at the garage, front entry, and back patio.
Property Features
Property Type: Residential - Townhouse
Cooling: Ceiling Fans, Central Air
Garage: 1 car attached
Heating: Central
Home Style: Townhome
Stories: 2.0
Year Built: 2024
Feature Descriptions
Appliances: Auto Garage Door Opn, Dishwasher, Disposal, Microwave, Smoke Detector, Stove/Oven Electric, Warranty Provided, Water Heater - Elect
Association Fee Includes: Ground Keeping, Master Association
Community Features: Short Term Rental - Allowed
Exterior: Siding CmntFbrHrdBrd
Exterior: Rain Gutter
Financing Terms: Conventional, FHA, VA
Flooring: Floor Vinyl
Foundation: Slab
HOA: Yes
Interior: Breakfast Bar, Kitchen Island, Lighting Recessed, Washer/Dryer Hookup
Parcel Number: 23-2S-20-33171-00A-0010
Parking: Garage
Patio/Porch: Patio Covered, Porch
Property Condition: Construction Complete
Road Surface: Paved
Rooms Total: 6
Sewer: Public Sewer
Sub Type: Attached Single Unit
Utilities: Electric, Public Water
Room Sizes
Living Room: 9 X 15 Level - First
Dining Room: 10 X 15 Level - First
Kitchen: 11 X 10 Level - First
Primary Bedroom: 15.5 X 15.5 Level - Second
Bedroom: 9 X 14 Level - Second
Bedroom: 9 X 14 Level - Second
Local Schools
High School: South Walton
Middle School: Emerald Coast
Elementary School: Dune Lakes
Listed By / Shown By
Listed By
Agency Name: DR Horton Realty of Emerald Coast LLC
Shown By
Agency Title: Premier Property Group
Agency Phone: 850-337-1555

Estimate Your Payment
Estimated Payment
$ 904.40 per month $799.61 Principal & Interest $0.00 Property Tax (data not provided by mls) $104.79 Homeowner's Insurance
11 Phoenix Street | MLS# 1013487
This townhouse located at 11 Phoenix Street, Santa Rosa Beach, FL 32459 is currently listed for sale with an asking price of $359,285. This property was built in 2024 and has 3 bedrooms and 2 full and 1 partial baths with 1470 sq. ft. Phoenix Street is located in the Hawks Landing Townhomes subdivision. Search Hawks Landing Townhomes real estate on www.premierfl.com today.