
BEDS2
BATHS2 full
SQUARE FEET792
MLS#1009111
STATUSActive
PROPERTY TYPEResidential - Condominium
SUBDIVISIONBEACHSIDE VILLAS CONDO
Property Description
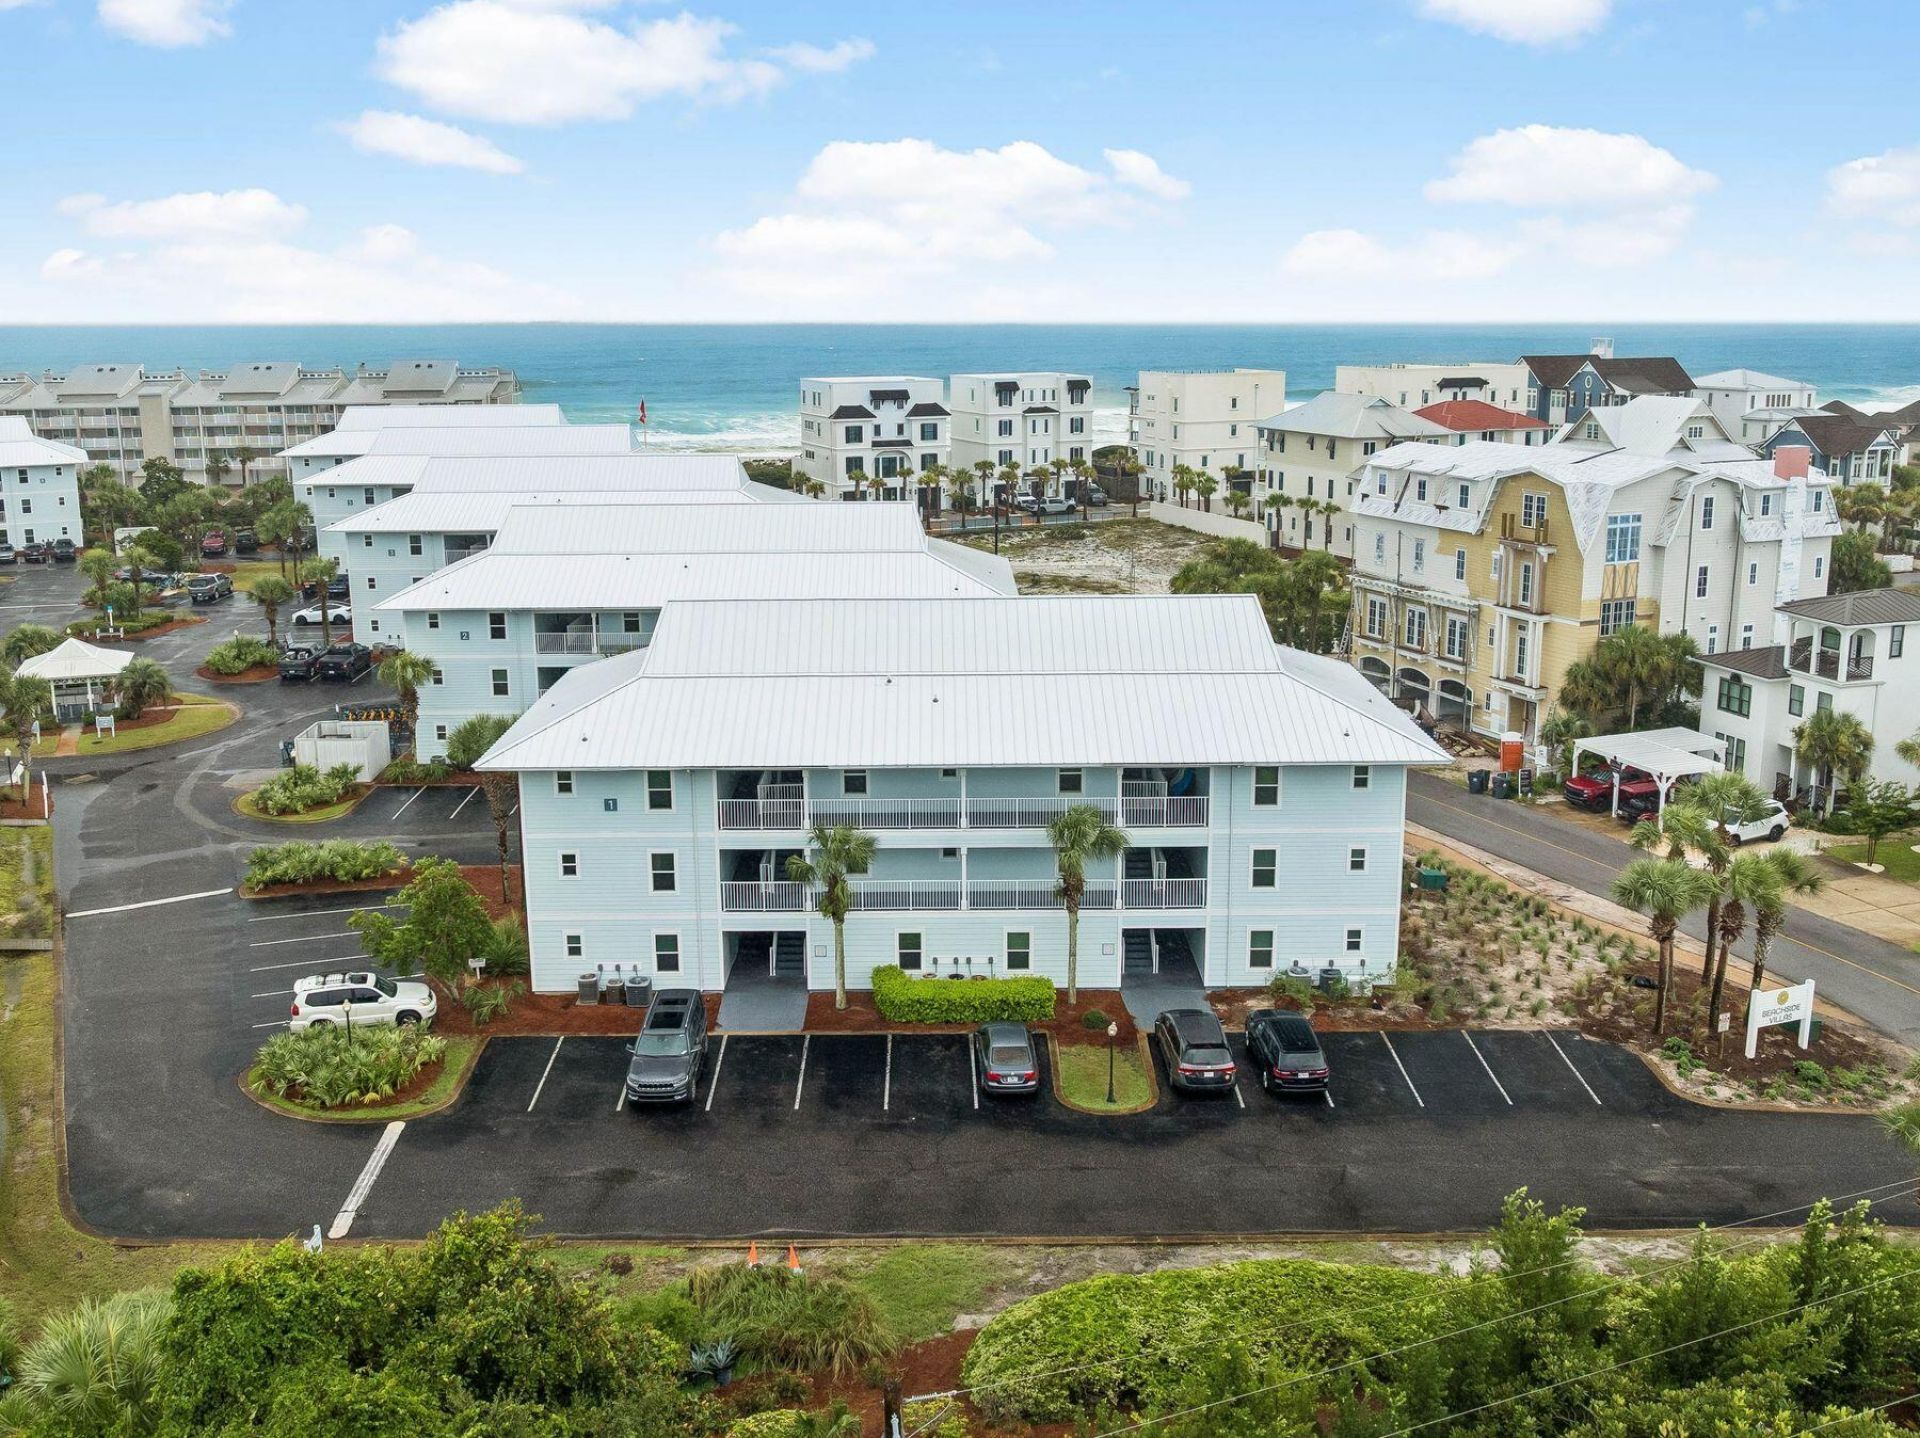
Experience the ultimate coastal lifestyle at this beautifully updated 2-bedroom, 2-bathroom condo in the heart of Seagrove Beach. Perfectly positioned south of Scenic Highway 30A, Beachside Villas 113 offers the ideal blend of modern updates, resort-style amenities, and effortless beach living.Just refreshed with new flooring, lighting, fresh paint, and stylish furnishings, this turnkey retreat is ready to be enjoyed from day one. The light-filled, open-concept living space flows seamlessly into a well-appointed kitchen, creating the perfect setting for relaxing after a day at the beach or entertaining family and friends.Nestled between the emerald waters of the Gulf of Mexico and the rare coastal dune waters of Eastern Lake, Beachside Villas offers an exceptional lifestyle with two community swimming pools (seasonally heated), lighted tennis courts, shuffleboard, grilling areas, and beautifully maintained grounds. Enjoy convenient beach access via the seasonal tram service or take a leisurely stroll to the sugar-white sands.Additional features include a full-size laundry room, high-speed Wi-Fi, and on-site Tesla charging stations. Ideally located near the renowned dining, shopping, and entertainment of Scenic Highway 30A, this exceptional property is equally suited as a primary residence, second home, or vacation rental investment.
Property Features
Property Type: Residential - Condominium
Cooling: Ceiling Fans, Central Air
Heating: Central
Home Style: N/A
Year Built: 1992
Feature Descriptions
Appliances: Dishwasher, Disposal, Dryer, Freezer, Microwave, Oven Self Cleaning, Refrigerator, Refrigerator W/IceMk, Washer, Water Heater - Elect
Association Fee Includes: Accounting, Ground Keeping, Insurance, Internet Service, Land Recreation, Management, Master Association, Recreational Faclty, Repairs/Maintenance, Telephone, Cable TV, Trash
Community Features: Short Term Rental - Allowed, BBQ Pit/Grill, Beach, Deed Access, Dumpster, Fishing, Pavillion/Gazebo, Pets Allowed, Picnic Area, Pool, Tennis, TV Cable, Waterfront
Days on Site: 51
Exterior: Frame
Exterior: Balcony, Pavillion/Gazebo, Tennis Court
Flooring: Floor Tile
Foundation: Slab
HOA: Yes
Interior: Newly Painted, Owners Closet, Washer/Dryer Hookup, Woodwork Painted
Parcel Number: 19-3S-18-16191-000-1130
Patio/Porch: Porch
Pool Features: Pool - In-Ground, Pool Type
Property Condition: Renovated, Construction Complete
Rooms Total: 7
Sewer: Public Sewer
Sub Type: Condominium
Utilities: Electric, Public Water, Tap Fee Paid, TV Cable
Window: Window Treatment All
Local Schools
High School: South Walton
Middle School: Emerald Coast
Elementary School: Dune Lakes
Listed By / Shown By
Listed By
Agency Name: Scenic Sotheby's International Realty
Shown By
Agency Title: Premier Property Group
Agency Phone: 850-337-1555

Estimate Your Payment
Estimated Payment
$ 1,283.79 per month $1,135.04 Principal & Interest $0.00 Property Tax (data not provided by mls) $148.75 Homeowner's Insurance
11 Beachside Drive, Unit 113 | MLS# 1009111
This condo located at 11 Beachside Drive, Unit 113, Santa Rosa Beach, FL 32459 is currently listed for sale with an asking price of $510,000. This property was built in 1992 and has 2 bedrooms and 2 full baths with 792 sq. ft. Beachside Drive, Unit 113 is located in the BEACHSIDE VILLAS CONDO subdivision. Search BEACHSIDE VILLAS CONDO real estate on www.premierfl.com today.