
BEDS3
BATHS2 full
SQUARE FEET1,727
MLS#1008268
STATUSActive
PROPERTY TYPERental - Single Family
SUBDIVISIONMAGNOLIA CREEK PHASE 1
Property Description
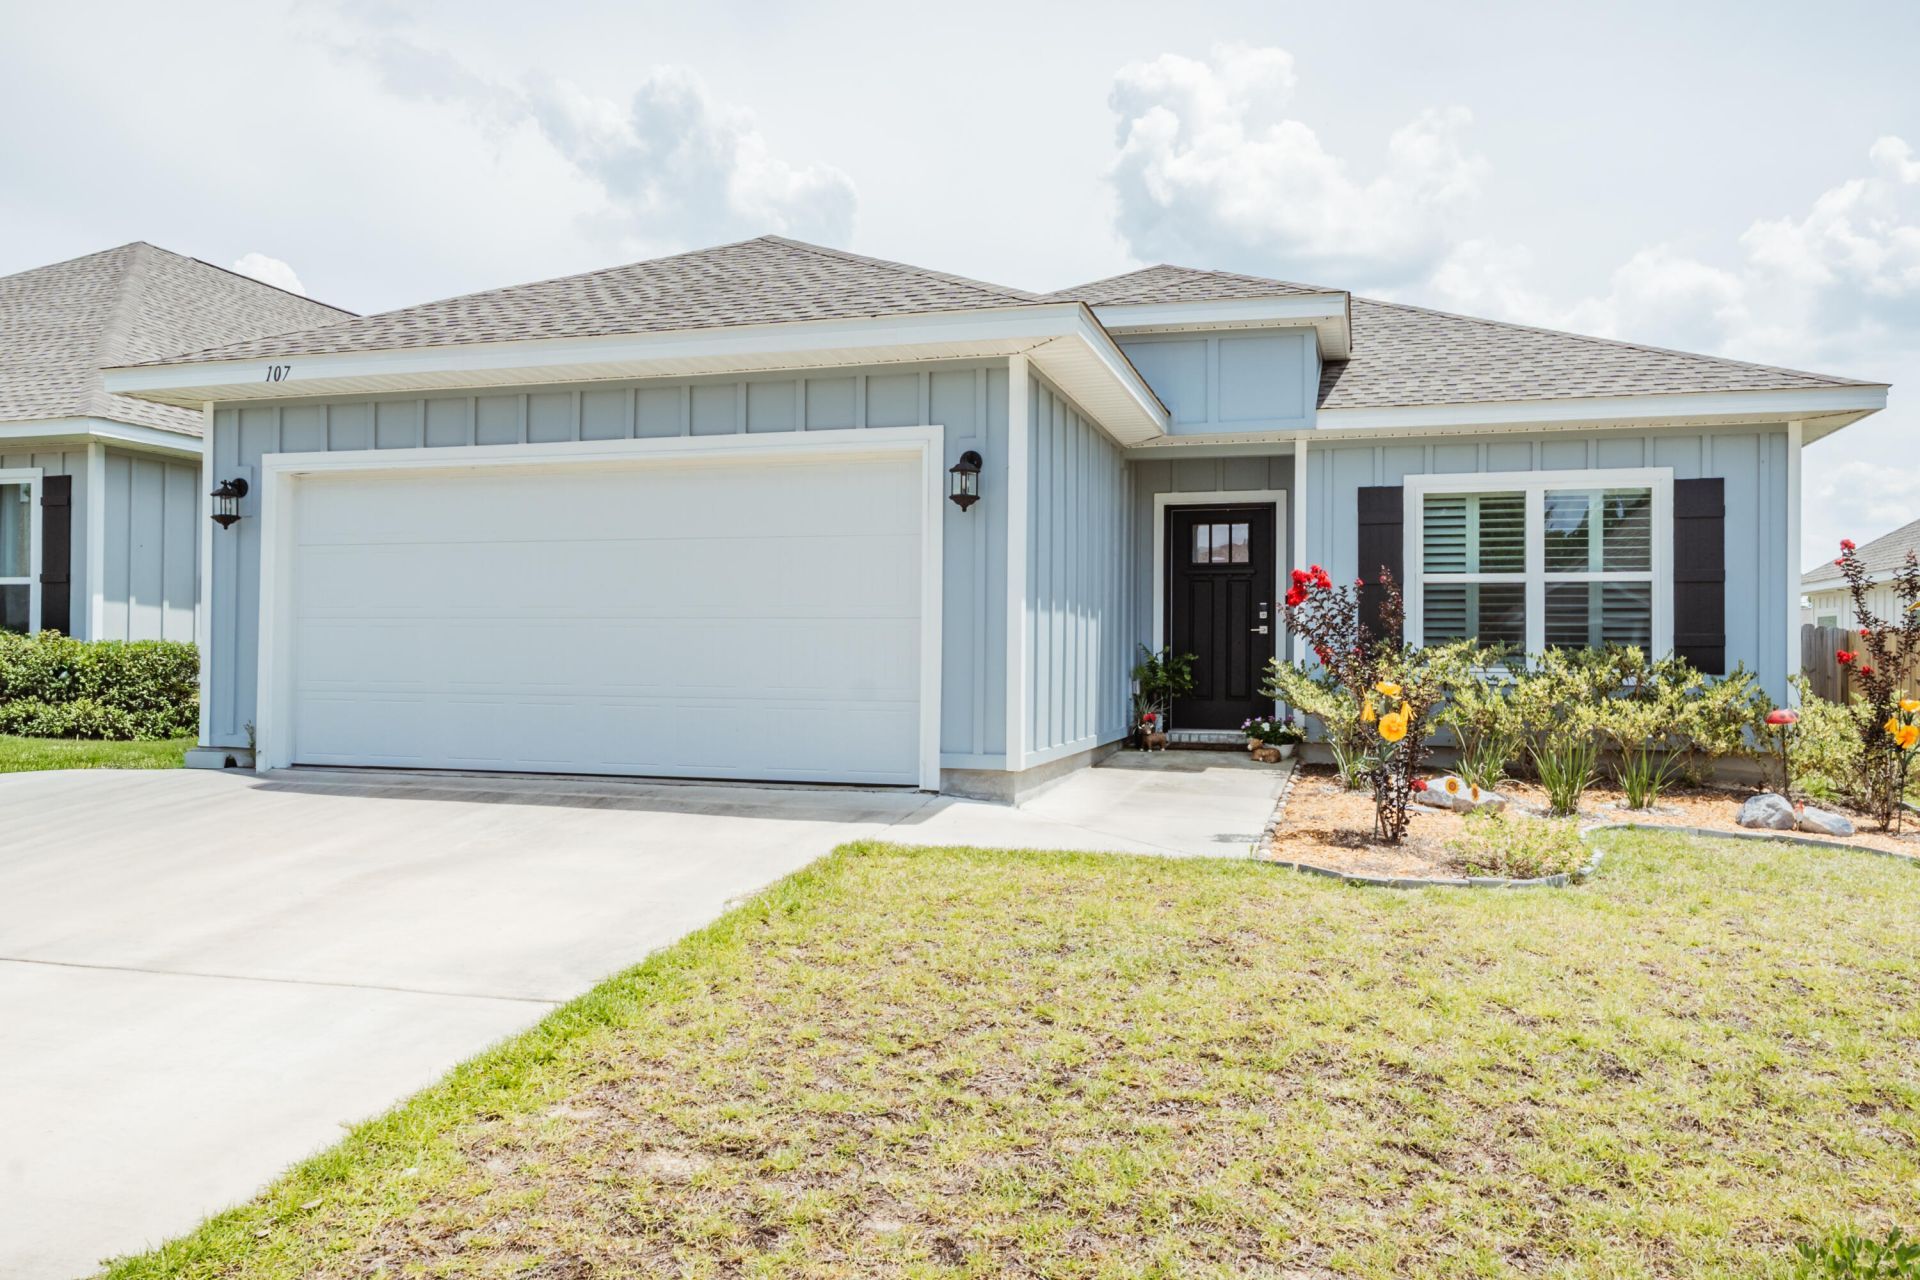
Available 9/4/2026....South Crestview features fantastic Magnolia Creeks. Centrally located with easy access to bases, beaches and shopping. 3/2 with a flex space offers a newer home with plenty of room boasting 1727 square feet. The flex space can be an office space, work out room, formal dining area or craft area. Open concept floorplan lives large with an abundance of space for the whole family. The kitchen boasts white cabinets, quartz counters, breakfast bar and large pantry. Laminate flooring in the main living areas makes the home both attractive and easy to maintain. The primary suite includes a large walk-in closet, en suite bath with a double vanity, a soaking tub, and a separate shower. 2 car garage, privacy fenced back yard and spacious covered back porch for outdoor entertaining and watching the sunsets. Pets allowed with owner approval. No inside smoking and no vaping in the home or garage. Great curb appeal and easy to maintain.
Property Features
Property Type: Rental - Single Family
Fenced: Yes
Garage: 2
Home Style: Florida Cottage
Lot Size: 50 X 115
Stories: 1.0
Year Built: 2023
Feature Descriptions
Appliances: Dishwasher, Disposal, Microwave, Refrigerator W/IceMk, Stove/Oven Electric, Water Heater - Elect
Exterior: Fenced Back Yard
Exterior: Frame, Siding CmntFbrHrdBrd, Trim Vinyl
Fencing: Fenced Lot-Part
Flooring: Floor Laminate, Floor WW Carpet
Foundation: Slab
Interior: Breakfast Bar, Kitchen Island, Lighting Recessed, Pantry, Shelving, Split Bedroom, Washer/Dryer Hookup
Lot: Easements, Restrictions
Lot Dimensions: 50 X 115
Parking: Garage
Patio/Porch: Patio Covered
Road Frontage: County Road
Road Surface: Paved
Rooms Total: 7
Sub Type: Single Family Residence
Window: Plantation Shutters, Window Treatment All
Local Schools
High School: Crestview
Middle School: Shoal River
Elementary School: Riverside
Listed By / Shown By
Listed By
Agency Name: La Bella Vita Property Group LLC
Shown By
Agency Title: Premier Property Group
Agency Phone: 850-337-1555

107 Blooming Cove | MLS# 1008268
This property located at 107 Blooming Cove, Crestview, FL 32539 is currently listed for rent with an asking price of $2,195 / Monthly. Search Crestview real estate on www.premierfl.com today.