
BEDS3
BATHS2 full
SQUARE FEET1,950
MLS#1003714
STATUSPending
PROPERTY TYPEResidential - Single Family
SUBDIVISIONROLLING RIDGE S-D
Property Description
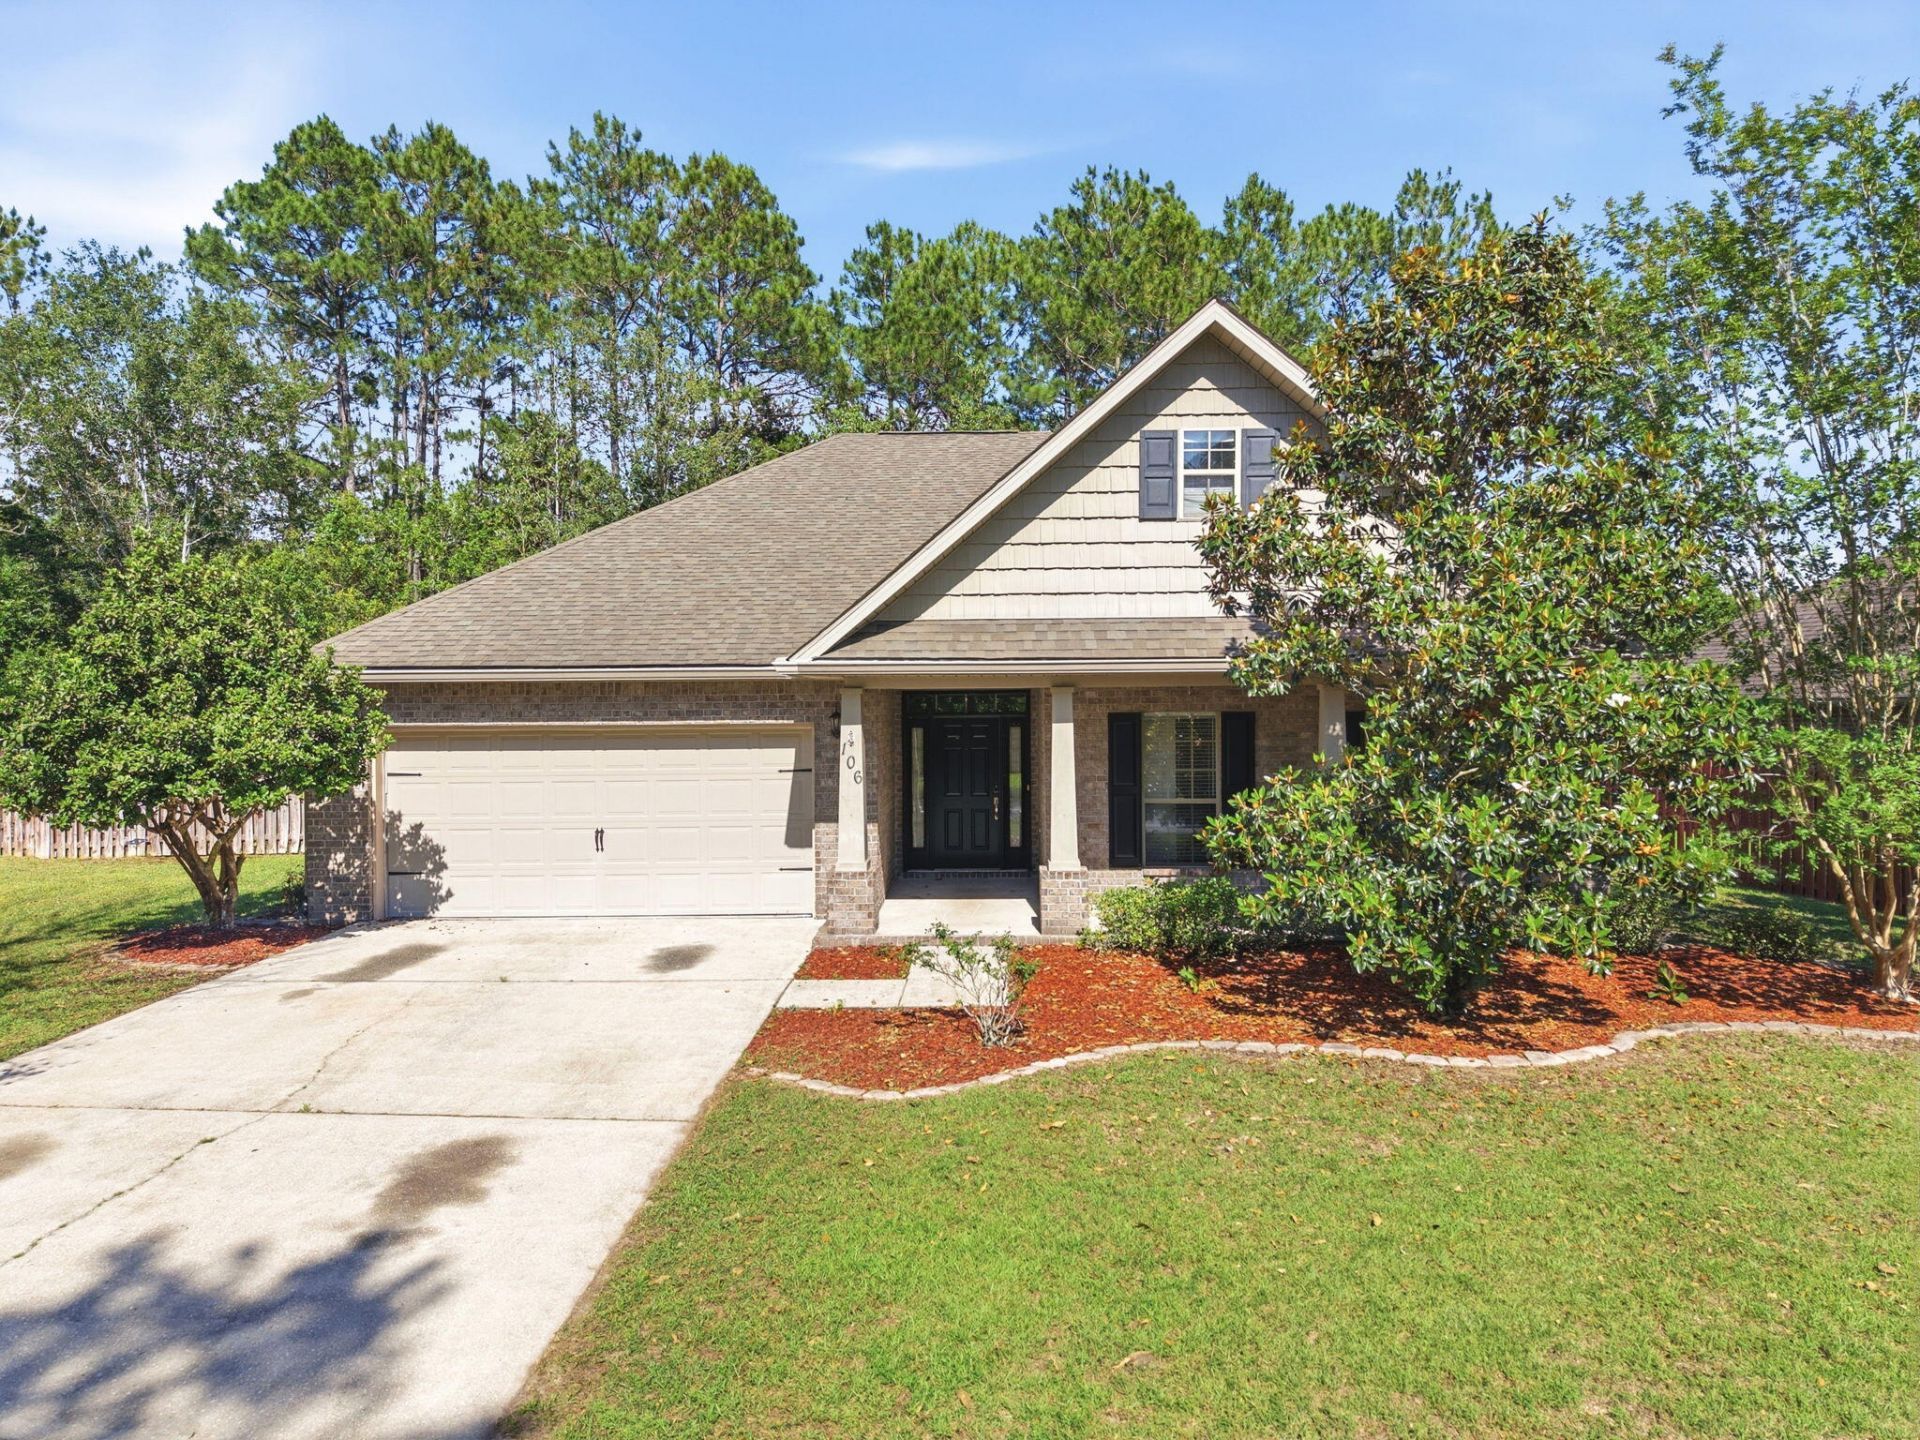
This 3 bed, 2 bath Craftsman in the quiet Rolling Ridge subdivision off PJ Adams Pkwy has the kind of open layout that just works for everyday living. From the foyer you're greeted by a family room with vaulted ceilings and crown molding. The kitchen is set up for functionality with granite counters, breakfast bar, a pantry, and plenty of cabinetry and space. Off the dining area, a flex room with french doors gives you options, whether that's a home office, playroom, or formal dining setup, you decide. The master suite is a true retreat with a trey ceiling, walk-in closet, and a granite double vanity. Step out back to a fully fenced yard backing up to woods, so you get the privacy without sacrificing the neighborhood feel. This is a great home, in a great neighborhood, at a great price. Schedule your showing today.
Property Features
Property Type: Residential - Single Family
Cooling: Ceiling Fans, Central Air
Fenced: Yes
Heating: Central
Home Style: Craftsman Style
Lot Size: 0.28 Acres
Stories: 1.0
Taxes: $4,069
Year Built: 2010
Feature Descriptions
Appliances: Auto Garage Door Opn, Dishwasher, Microwave, Refrigerator W/IceMk, Smoke Detector, Smooth Stovetop Rnge, Stove/Oven Electric, Water Heater - Elect
Association Fee Includes: Master Association
Days on Site: 4
Exterior: Columns, Fenced Back Yard, Sprinkler System
Exterior: Brick
Fencing: Fenced Privacy
Financing Terms: Conventional, FHA, VA, Other
Flooring: Floor Laminate, Floor Tile, Floor WW Carpet
HOA: Yes
Interior: Breakfast Bar, Ceiling Crwn Molding, Ceiling Tray/Cofferd, Ceiling Vaulted, Lighting Recessed, Pantry, Pull Down Stairs, Washer/Dryer Hookup
Lot: Covenants, Curb & Gutter, Dead End, Level, Restrictions
Lot Dimensions: 126x99
Parcel Number: 36-3N-24-1300-0000-0030
Parking: Garage
Patio/Porch: Deck Open
Property Condition: Construction Complete
Road Frontage: City Street
Road Surface: Paved
Rooms Total: 6
Sewer: Public Sewer
Sub Type: Detached Single Family
Utilities: Electric, Public Water, TV Cable
Window: Window Treatmnt Some, Double Pane Windows
Local Schools
High School: Crestview
Middle School: Shoal River
Elementary School: Antioch
Listed By / Shown By
Listed By
Agency Name: Realty ONE Group Emerald Coast
Shown By
Agency Title: Premier Property Group
Agency Phone: 850-337-1555

Estimate Your Payment
Estimated Payment
$ 1,169.77 per month $734.44 Principal & Interest $339.08 Property Tax $96.25 Homeowner's Insurance
106 Crab Apple Avenue | MLS# 1003714
This single family home located at 106 Crab Apple Avenue, Crestview, FL 32536 is currently listed for sale with an asking price of $330,000. This property was built in 2010 and has 3 bedrooms and 2 full baths with 1950 sq. ft. Crab Apple Avenue is located in the ROLLING RIDGE S-D subdivision. Search ROLLING RIDGE S-D real estate on www.premierfl.com today.