
BEDS4
BATHS2 full
SQUARE FEET1,424
MLS#1008344
STATUSActive
PROPERTY TYPEResidential - Single Family
SUBDIVISIONEMERALD GARDENS NORTH 1ST ADDN
Property Description
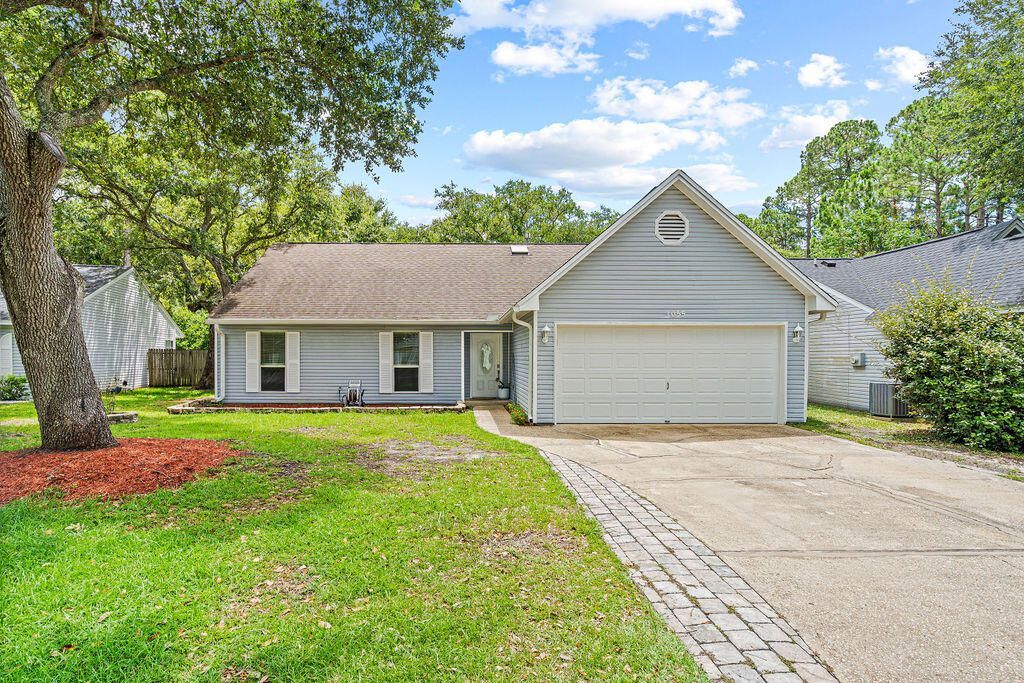
Welcome to 1055 Emerald Lane! This home features an open concept with 3 bedrooms on the 1st floor and 1 bonus room upstairs! The kitchen features stainless steel appliances, white subway tile backsplash and an adorable garden window. Enjoy your private backyard complete with a cute garden with raised beds and a watering system in place. There's also a shed with power out back for extra storage.NEW ROOF to be installed prior to closing with an acceptable offer. Buyer can choose color!
Property Features
Property Type: Residential - Single Family
Cooling: Ceiling Fans, Central Air
Fenced: Yes
Garage: 2 car attached
Heating: Central
Home Style: Traditional
Lot Size: 0.17 Acres
Stories: 2.0
Taxes: $906
Year Built: 1990
Feature Descriptions
Appliances: Auto Garage Door Opn, Dishwasher, Disposal, Microwave, Refrigerator, Refrigerator W/IceMk, Stove/Oven Gas, Water Heater - Gas
Association Fee Includes: Accounting, Management, Recreational Faclty
Community Features: Pool, TV Cable
Exterior: Fenced Back Yard, Lawn Pump, Sprinkler System
Exterior: Frame, Siding Vinyl
Fencing: Fenced Privacy
Financing Terms: Conventional, FHA, VA
Flooring: Floor Tile, Floor WW Carpet
Foundation: Slab
HOA: Yes
Interior: Breakfast Bar, Ceiling Beamed, Ceiling Cathedral, Washer/Dryer Hookup, Woodwork Painted
Lot: Cul-De-Sac
Lot Dimensions: 64X101X67X133
Parcel Number: 33-1S-24-1020-0000-0080
Patio/Porch: Patio Open
Pool Features: Pool Type
Property Condition: Construction Complete
Road Surface: Paved
Rooms Total: 6
Sewer: Public Sewer
Sub Type: Detached Single Family
Utilities: Electric, Gas - Natural, Phone, Public Water, TV Cable
Window: Skylight(s), Window Bay, Window Treatmnt Some
Local Schools
High School: Choctawhatchee
Middle School: Pryor
Elementary School: Wright
Listed By / Shown By
Listed By
Agency Name: Coldwell Banker Realty
Shown By
Agency Title: Premier Property Group
Agency Phone: 850-337-1555

Estimate Your Payment
Estimated Payment
$ 881.01 per month $712.18 Principal & Interest $75.50 Property Tax $93.33 Homeowner's Insurance
1055 Emerald Lane | MLS# 1008344
This single family home located at 1055 Emerald Lane, Fort Walton Beach, FL 32547 is currently listed for sale with an asking price of $320,000. This property was built in 1990 and has 4 bedrooms and 2 full baths with 1424 sq. ft. Emerald Lane is located in the EMERALD GARDENS NORTH 1ST ADDN subdivision. Search EMERALD GARDENS NORTH 1ST ADDN real estate on www.premierfl.com today.