
BEDS4
BATHS2 full
SQUARE FEET1,823
MLS#1011195
STATUSPending
PROPERTY TYPEResidential - Single Family
SUBDIVISIONFOXWOOD ESTATES 1
Property Description
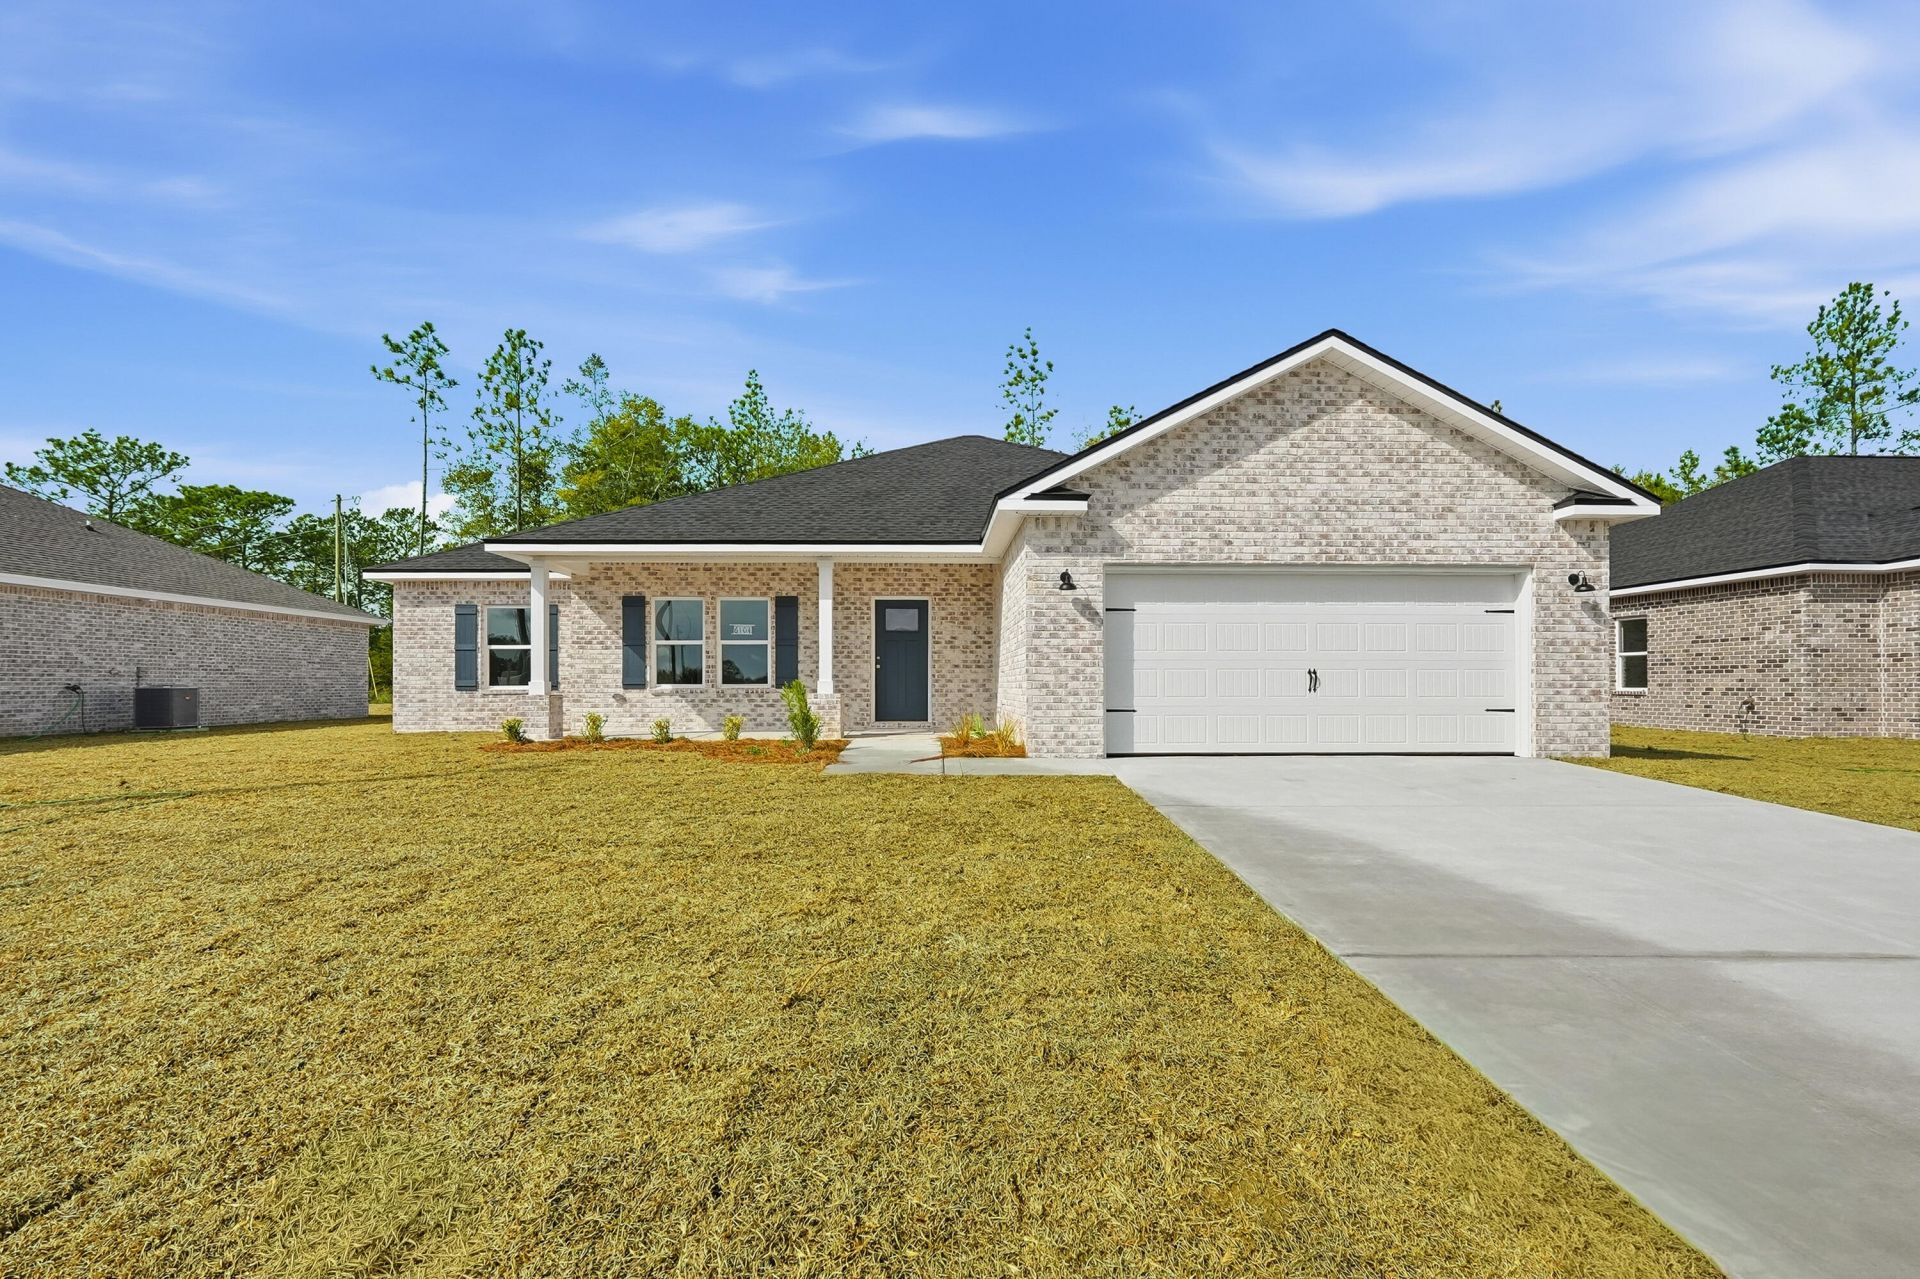
''SIERRA'' PLAN READY END OF SEPTEMBER WITH A SOUTH SIDE LOCATION! $12,000 towards buyers closing costs/prepaids/rate buydown. Beautiful all brick, fully landscaped yard, front and rear porches for relaxing, finished garage. Interior features include vinyl plank flooring throughout, recessed lighting, quartz countertops, white shaker cabinets, ceiling fans in all bedrooms and main living space. Kitchen features stainless steel appliances, work island w/bar seating, cozy dining nook, pantry. BONUS Mud room + separate laundry room. Split bedroom design, owner's bath has tile shower, double vanities and walk-in closet. Additional full bath has double vanities as well + linen storage. This popular floor plan is both functional and flexible. Photos of similar sold home, elevation will vary, interior/exterior colors/finishes will vary as well.
Property Features
Property Type: Residential - Single Family
Cooling: Ceiling Fans, Central Air
Garage: 2 car attached
Heating: Central
Home Style: Craftsman Style
Lot Size: 0.36 Acres
Stories: 1.0
Year Built: 2026
Feature Descriptions
Appliances: Auto Garage Door Opn, Dishwasher, Microwave, Smoke Detector, Smooth Stovetop Rnge, Stove/Oven Electric, Water Heater - Elect
Days on Site: 52
Exterior: Brick, Trim Aluminum, Trim Vinyl
Financing Terms: Conventional, FHA, VA
Flooring: Floor Vinyl
Interior: Ceiling Raised, Kitchen Island, Lighting Recessed, Newly Painted, Pantry, Pull Down Stairs, Shelving, Split Bedroom, Washer/Dryer Hookup
Lot: Golf Course, Interior, Level
Lot Dimensions: 40.02x61.66x168.50x106.43x149.39
Parcel Number: 26-3N-24-0969-0000-0810
Patio/Porch: Porch
Property Condition: Under Construction
Road Frontage: City Street
Road Surface: Paved
Rooms Total: 12
Sewer: Public Sewer
Sub Type: Detached Single Family
Utilities: Electric, Public Water
Window: Double Pane Windows
Local Schools
High School: Crestview
Middle School: Shoal River
Elementary School: Northwood
Listed By / Shown By
Listed By
Agency Name: Teel & Waters Real Estate Company Inc
Shown By
Agency Title: Premier Property Group
Agency Phone: 850-337-1555

Estimate Your Payment
Estimated Payment
$ 913.76 per month $807.88 Principal & Interest $0.00 Property Tax (data not provided by mls) $105.88 Homeowner's Insurance
105 Fairway Drive | MLS# 1011195
This single family home located at 105 Fairway Drive, Crestview, FL 32536 is currently listed for sale with an asking price of $363,000. This property was built in 2026 and has 4 bedrooms and 2 full baths with 1823 sq. ft. Fairway Drive is located in the FOXWOOD ESTATES 1 subdivision. Search FOXWOOD ESTATES 1 real estate on www.premierfl.com today.