
BEDS3
BATHS2 full 1 partial
SQUARE FEET1,428
MLS#1012787
STATUSActive
PROPERTY TYPEResidential - Townhouse
SUBDIVISIONWATER OAKS
Property Description
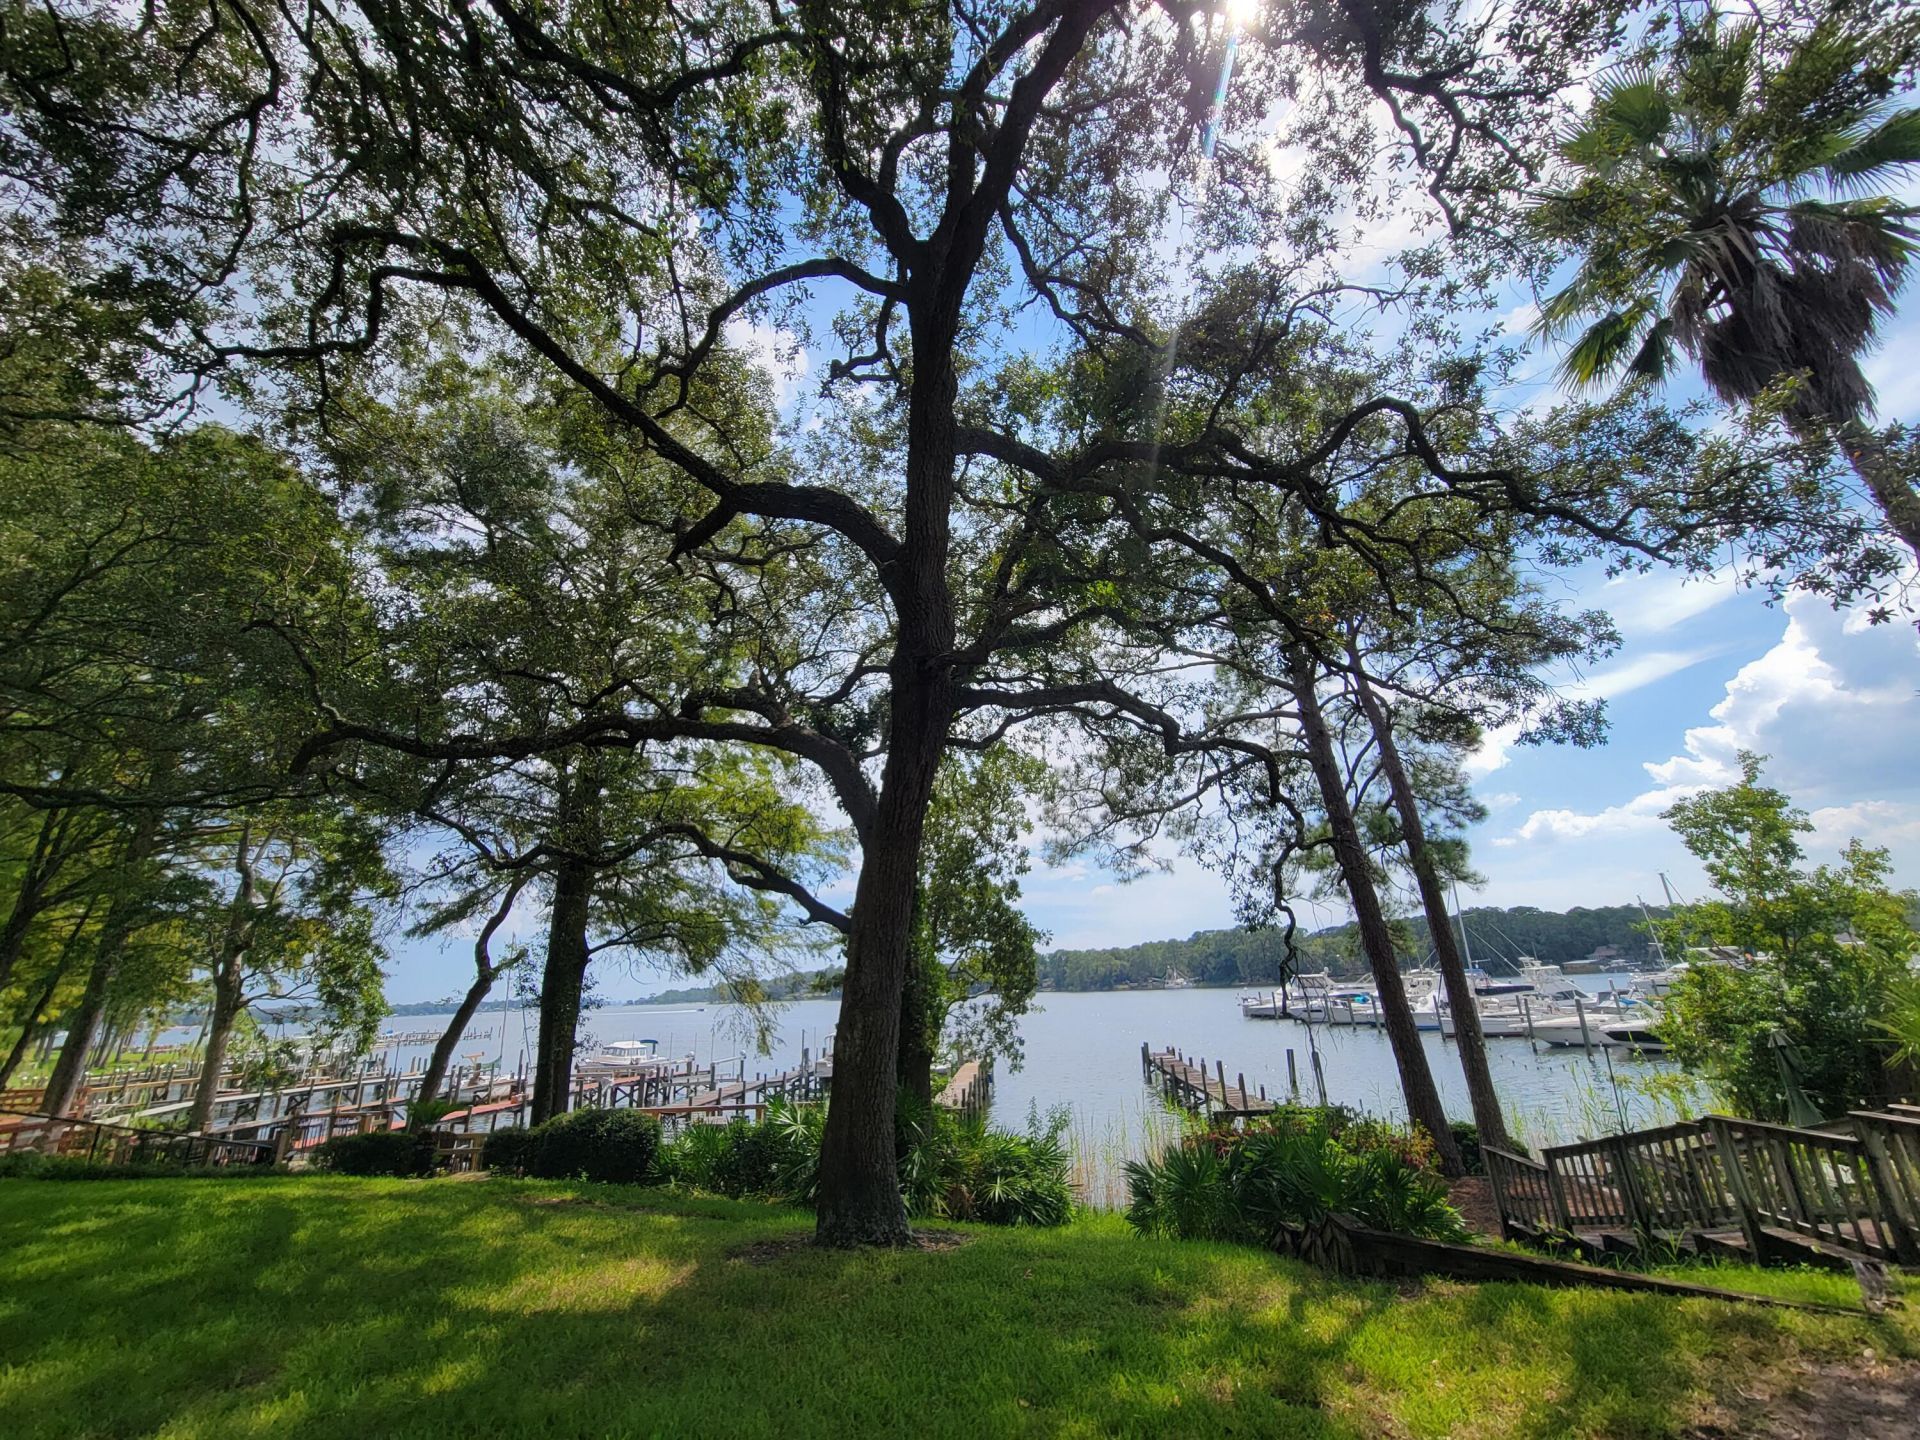
Waterfront Townhome on Boggy Bayou. Experience premier waterfront living in this Boggy Bayou townhome, offering direct deep-water access and flexible space for full-time residents, second-home buyers, or boating enthusiasts. The private dock is ideal for fishing, enjoying sunsets, or setting out for the Gulf of Mexico, while scenic bayou views enhance the kitchen and main living area. Upstairs, the primary bedroom and bathroom open to a private balcony with exceptional views; this level also includes a second bedroom, and an additional full bathroom, and a laundry area. A smaller bedroom is located downstairs as well as the half bathroom. The main-floor kitchen and living area feature a welcoming corner fireplace. Outdoor entertaining spaces include a lower-level porch with a built-in wet bar and a waterfront patio. Community amenities include nearby tennis courts, a recently repaired and resurfaced swimming pool, and fenced storage for RVs, boats, and trailers, available. Stroll beneath mature oaks and magnolias, watch dolphins in the bayou, and enjoy the immediate lifestyle appeal and long-term potential of this distinctive property. Favorable seller-financing terms are available.
Property Features
Property Type: Residential - Townhouse
Cooling: Ceiling Fans, Central Air
Garage: 1
Heating: Central
Home Style: Townhome
Lot Size: 0.10 Acres
Stories: 2.0
Taxes: $5,162
Year Built: 1983
Feature Descriptions
Appliances: Auto Garage Door Opn, Dishwasher, Disposal, Dryer, Microwave, Refrigerator W/IceMk, Smoke Detector, Stove/Oven Electric, Washer, Water Heater - Elect
Association Fee Includes: Ground Keeping, Other Utilities, Recreational Faclty
Community Features: BBQ Pit/Grill, Community Room, Pavillion/Gazebo, Picnic Area, Pool, Tennis
Exterior: Frame, Siding Brick Some, Siding Wood, Trim Wood
Exterior: Balcony, Dock
Financing Terms: Owner
Flooring: Floor Tile, Floor Vinyl, Floor WW Carpet
Foundation: Slab
HOA: Yes
Interior: Breakfast Bar, Fireplace, Lighting Recessed, Pantry, Split Bedroom
Lot: Covenants, Cul-De-Sac, Easements, Restrictions, Sidewalk, Survey Available, Within 1/2 Mile to Water
Lot Dimensions: 18' x 225'.55' x 18'.1' x 226'.34'
Parcel Number: 06-1S-22-2619-0000-0030
Parking: Boat, Guest, RV
Pool Features: Pool Type
Property Condition: Needs Work, Construction Complete
Road Frontage: City Street
Road Surface: Paved
Rooms Total: 8
Sewer: Public Sewer
Sub Type: Attached Single Unit
Utilities: Electric, Gas - Natural, Phone, Public Water, TV Cable, Underground
Waterfront: Bayou
Window: Skylight(s), Double Pane Windows
Room Sizes
Dining Area: 13 X 10 Level - First
Primary Bedroom: 15 X 14 Level - Second
Kitchen: 13 X 11 Level - First
Pantry: 7 X 6 Level - First
Sun Room: 14 X 8 Level - First
Garage: 24 X 13 Level - First
Great Room: 17 X 14 Level - First
Bedroom: 12 X 11 Level - Second
Local Schools
High School: Niceville
Middle School: Ruckel
Elementary School: Edge
Listed By / Shown By
Listed By
Agency Name: Realty West
Shown By
Agency Title: Premier Property Group
Agency Phone: 850-337-1555

Estimate Your Payment
Estimated Payment
$ 1,764.30 per month $1,179.55 Principal & Interest $430.17 Property Tax $154.58 Homeowner's Insurance
104 Regatta Drive, Unit 104 | MLS# 1012787
This townhouse located at 104 Regatta Drive, Unit 104, Niceville, FL 32578 is currently listed for sale with an asking price of $530,000. This property was built in 1983 and has 3 bedrooms and 2 full and 1 partial baths with 1428 sq. ft. Regatta Drive, Unit 104 is located in the WATER OAKS subdivision. Search WATER OAKS real estate on www.premierfl.com today.