
BEDS4
BATHS2 full
SQUARE FEET1,890
MLS#1015387
STATUSActive
PROPERTY TYPEResidential - Single Family
SUBDIVISIONStillwell South
Property Description
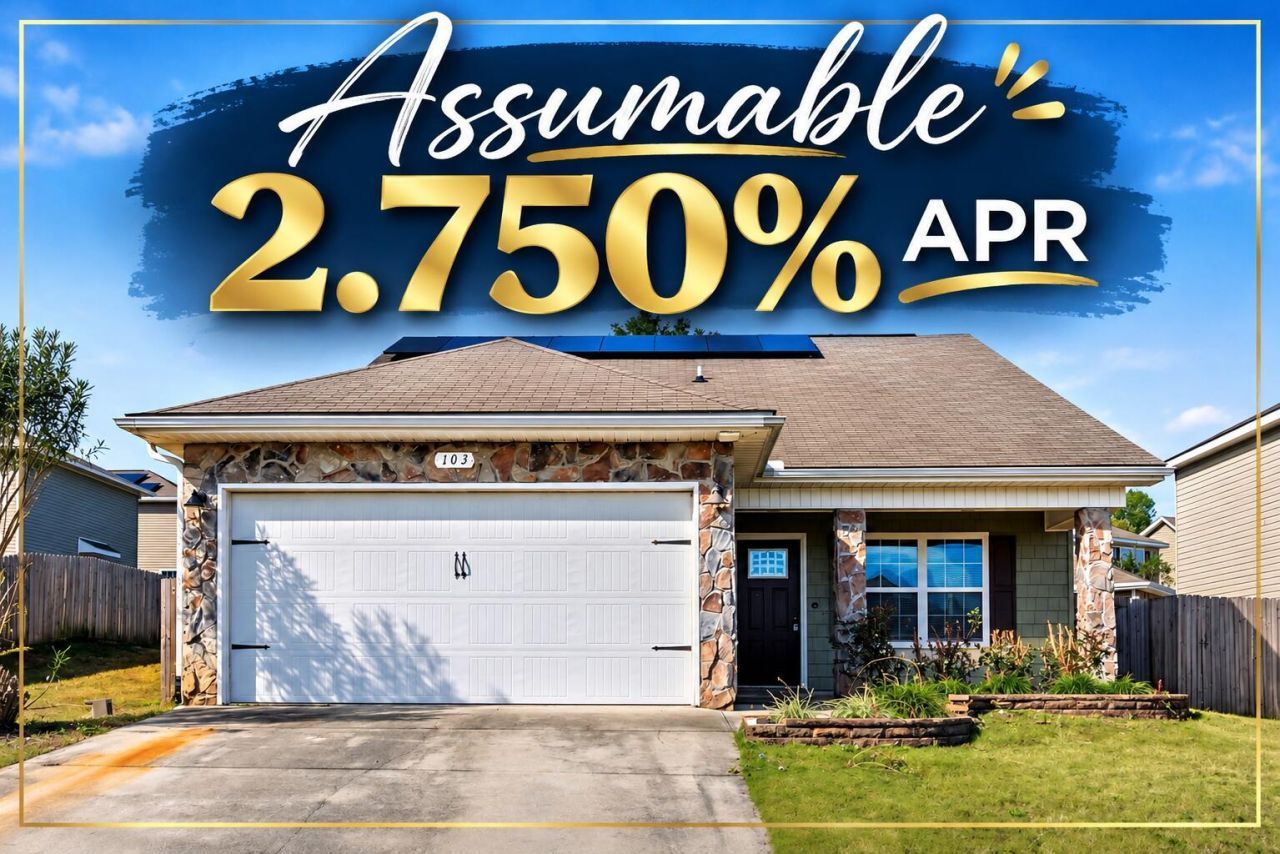
**OPPORTUNITY KNOCKS at 103 Haislip!** Priced below market value, this home offers buyers a chance to secure a great property with room to make it their own. The home is in overall good condition and offers a solid starting point for anyone looking to build equity without paying top-of-market prices. While some cosmetic updates may be desired, the seller is willing to consider repairs or carpet replacement with an acceptable offer, giving buyers added flexibility to personalize the space.One of the standout opportunities is the seller's existing VA mortgage with a 2.75% interest rate, which may be assumable by a qualified buyer, subject to lender approval and loan terms. In today's financing environment, that potential benefit is worth exploring!Whether you're searching for your next primary residence or evaluating a long-term investment, 103 Haislip deserves a closer look. Bring your vision and discover the possibilities this property has to offer. With its attractive price, potential financing advantage, and seller flexibility, this is an opportunity you won't want to overlook. Schedule your showing today and see the value for yourself! Rather than paying a premium for someone else's updates, make improvements that fit your style. The seller is open to discussing solutions as part of an acceptable offer. Ask about mortgage assumption requirements, the remaining loan balance, and any cash needed at closing. Explore the possibilities and make your move!
Property Features
Property Type: Residential - Single Family
Cooling: Ceiling Fans, Central Air
Fenced: Yes
Garage: 2 car attached
Heating: Central
Home Style: Traditional
Lot Size: 0.10 Acres
Stories: 2.0
Taxes: $3,825
Year Built: 2017
Feature Descriptions
Appliances: Auto Garage Door Opn, Dishwasher, Disposal, Microwave, Oven Continue Clean, Oven Self Cleaning, Refrigerator W/IceMk, Smoke Detector, Smooth Stovetop Rnge, Stove/Oven Electric, Warranty Provided, Water Heater - Elect
Association Fee Includes: Ground Keeping
Days on Site: 1
Exterior: Frame, Siding Vinyl, Stone, Trim Vinyl
Exterior: Fenced Back Yard
Fencing: Fenced Privacy
Financing Terms: Bond Money Available, Conventional, FHA, RHS, Seller Pays Cls Cost, VA
Flooring: Floor Tile, Floor WW Carpet New
Foundation: Slab
HOA: Yes
Interior: Breakfast Bar, Pantry, Pull Down Stairs, Washer/Dryer Hookup
Lot: Level, Sidewalk
Lot Dimensions: 50x90
Parcel Number: 09-3N-23-1030-000A-0110
Patio/Porch: Porch Open
Property Condition: Construction Complete
Road Frontage: City Street
Rooms Total: 7
Sewer: Community Sewer, Public Sewer
Sub Type: Detached Single Family
Utilities: Electric, Public Water, TV Cable
Window: Double Pane Windows
Local Schools
High School: Crestview
Middle School: Davidson
Elementary School: Walker
Listed By / Shown By
Listed By
Agency Name: EXP Realty LLC
Shown By
Agency Title: Premier Property Group
Agency Phone: 850-337-1555

Estimate Your Payment
Estimated Payment
$ 948.06 per month $556.39 Principal & Interest $318.75 Property Tax $72.92 Homeowner's Insurance
103 Haislip Drive | MLS# 1015387
This single family home located at 103 Haislip Drive, Crestview, FL 32539 is currently listed for sale with an asking price of $250,000. This property was built in 2017 and has 4 bedrooms and 2 full baths with 1890 sq. ft. Haislip Drive is located in the Stillwell South subdivision. Search Stillwell South real estate on www.premierfl.com today.