
BEDS3
BATHS2 full
SQUARE FEET1,599
MLS#796234
STATUSActive
PROPERTY TYPEResidential - Townhouse
SUBDIVISIONDelwood Estates Ph 1
Property Description
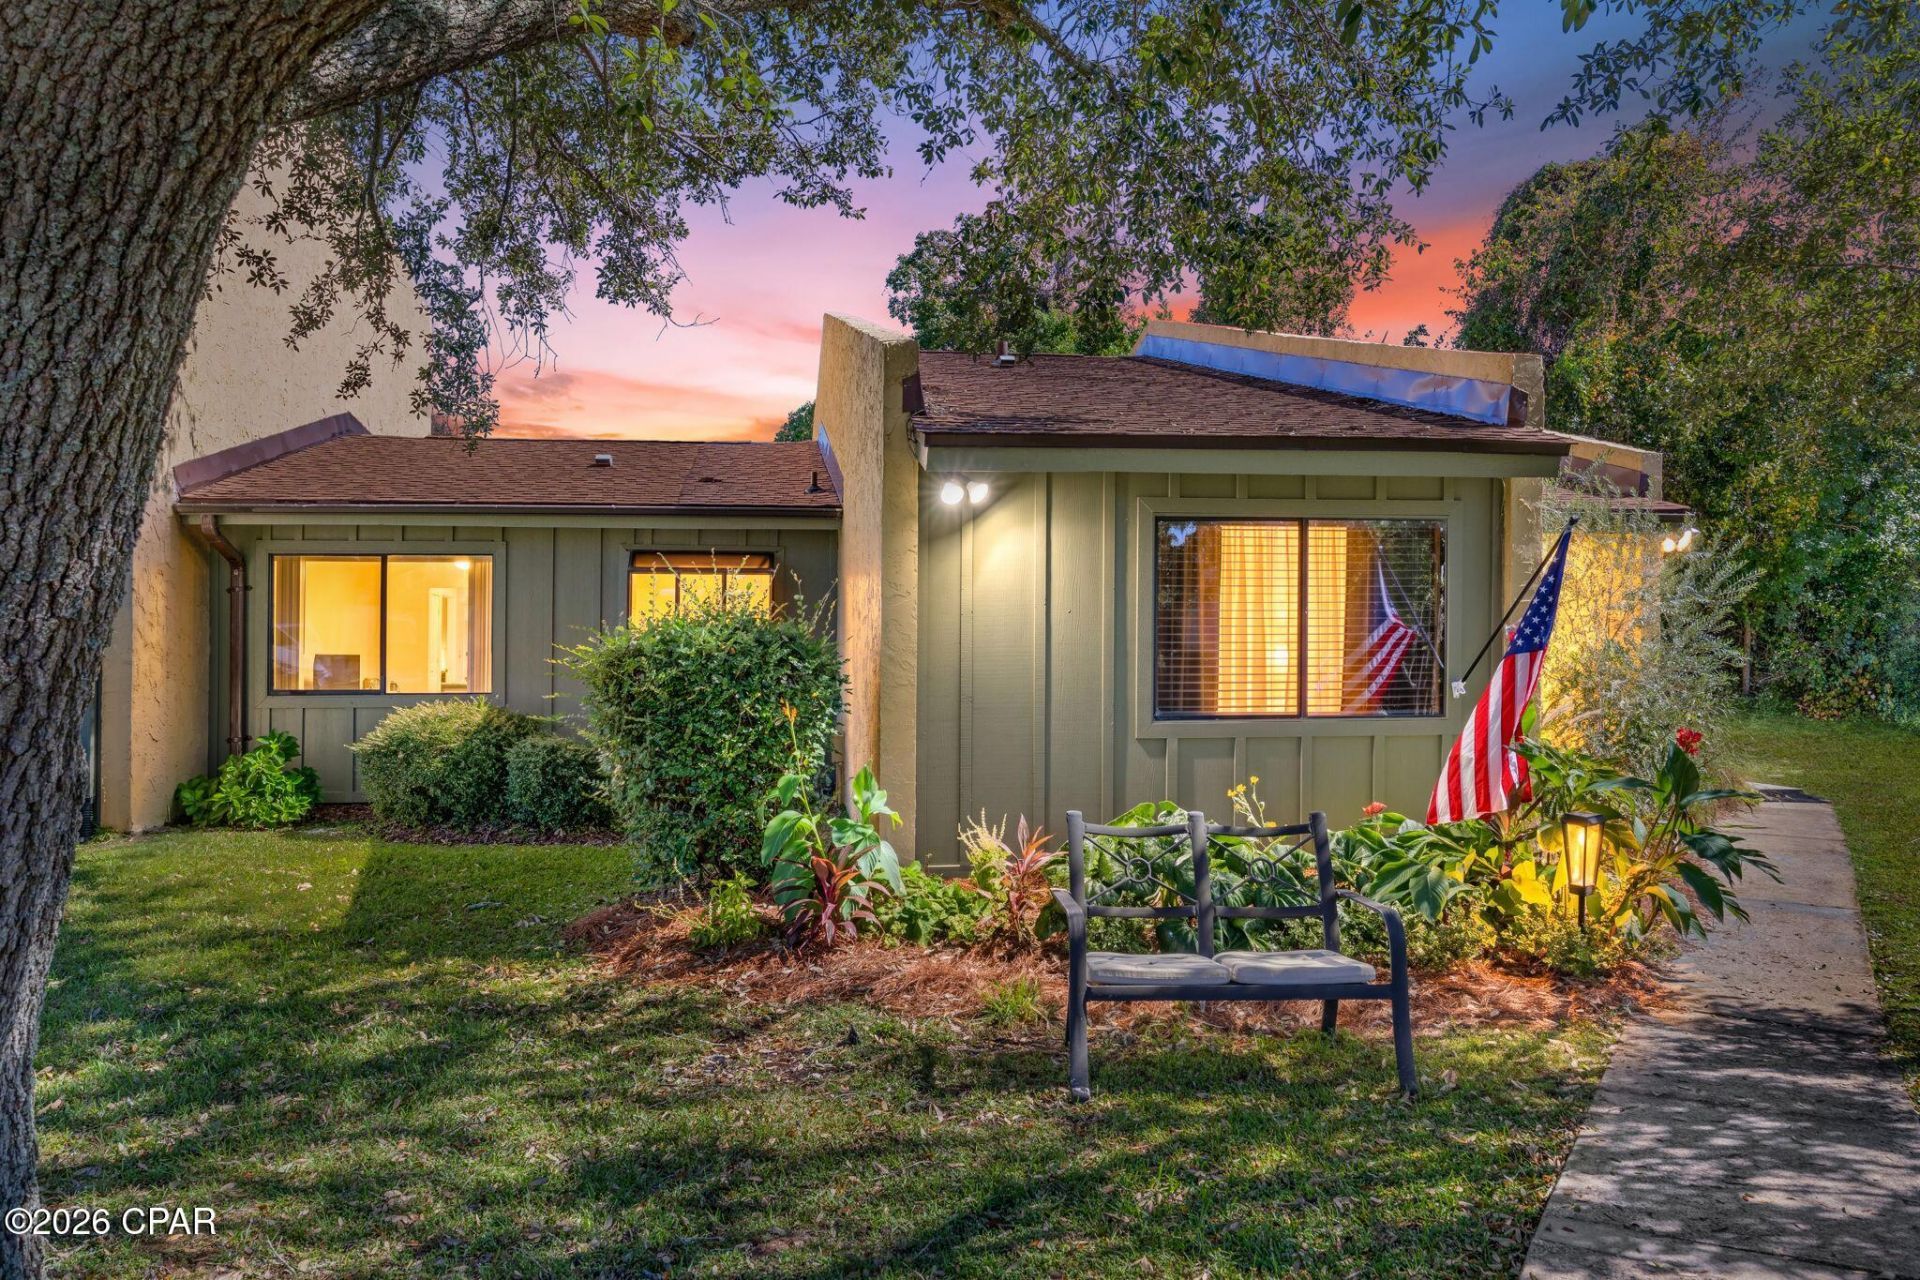
READY FOR SHOWINGS! Seller offering $5000 towards buyer's closing costs with acceptable offer!! Welcome to this beautifully maintained 3-bedroom, 2-bath end-unit townhome in the desirable Delwood Estates community, conveniently located in the heart of Panama City! This spacious home features split-bedroom floor plan, fresh paint throughout, tile and LVP flooring, large closets, attic storage, tinted windows, LED can lighting, updated outlets & switches, and ceiling fans throughout. The beautiful living area features a non-working fireplace with a mantel and custom shelving, adding character and charm to the space. Step outside to enjoy your large, beautifully landscaped private yard, complete with a partial privacy fence, lush green space, mature oak trees, concrete patio, and an outdoor storage room - a rare bonus for convenient storage and outdoor living. The HOA includes internet, groundskeeping, community pool, tennis courts, pest control, clubhouse access, and community storage/parking. Located right in the middle of Panama City, you're close to shopping, dining, schools, and everyday conveniences-and less than 10 minutes from the World's Most Beautiful Beaches! Seller will contribute towards buyer's closing costs with an acceptable offer!
Property Features
Property Type: Residential - Townhouse
Cooling: Central Air, Ceiling Fan(s)
Heating: Electric
Lot Size: 0.06 Acres
Stories: 1.0
Taxes: $993
Year Built: 1976
Amenities
Main Level Primary
Patio
Feature Descriptions
Appliances: Electric Range
Community Features: Community Pool
Days on Site: 15
Fencing: Partial
HOA Fee: 172.5/ Monthly
Lot: Paved
Lot Dimensions: 42x62
Parcel#: 13838-107-000
Patio/Porch: Patio
Pool: Community
Sewer: Public Sewer
Room Sizes
Bedroom: 13 X 11 Level - First
Bedroom: 13 X 11 Level - First
Primary Bedroom: 20 X 16 Level - First
Local Schools
High School: Bay
Middle School: Jinks
Elementary School: Northside
Listed By / Shown By
Listed By
Agency Name: Coastal Choice Realty LLC
Shown By
Agency Title: Premier Property Group
Agency Phone: 850-337-1555

Estimate Your Payment
Estimated Payment
$ 646.61 per month $498.53 Principal & Interest $82.75 Property Tax $65.33 Homeowner's Insurance
1025 W 19th Street, Unit 15A | MLS# 796234
This townhouse located at 1025 W 19th Street, Unit 15A, Panama City, FL 32405 is currently listed for sale with an asking price of $224,000. This property was built in 1976 and has 3 bedrooms and 2 full baths with 1599 sq. ft. W 19th Street, Unit 15A is located in the Delwood Estates Ph 1 subdivision. Search Delwood Estates Ph 1 real estate on www.premierfl.com today.