
BEDS4
BATHS3 full
SQUARE FEET2,131
MLS#1010360
STATUSActive
PROPERTY TYPEResidential - Single Family
SUBDIVISIONPRESERVE AT SWIFT CREEK
Property Description
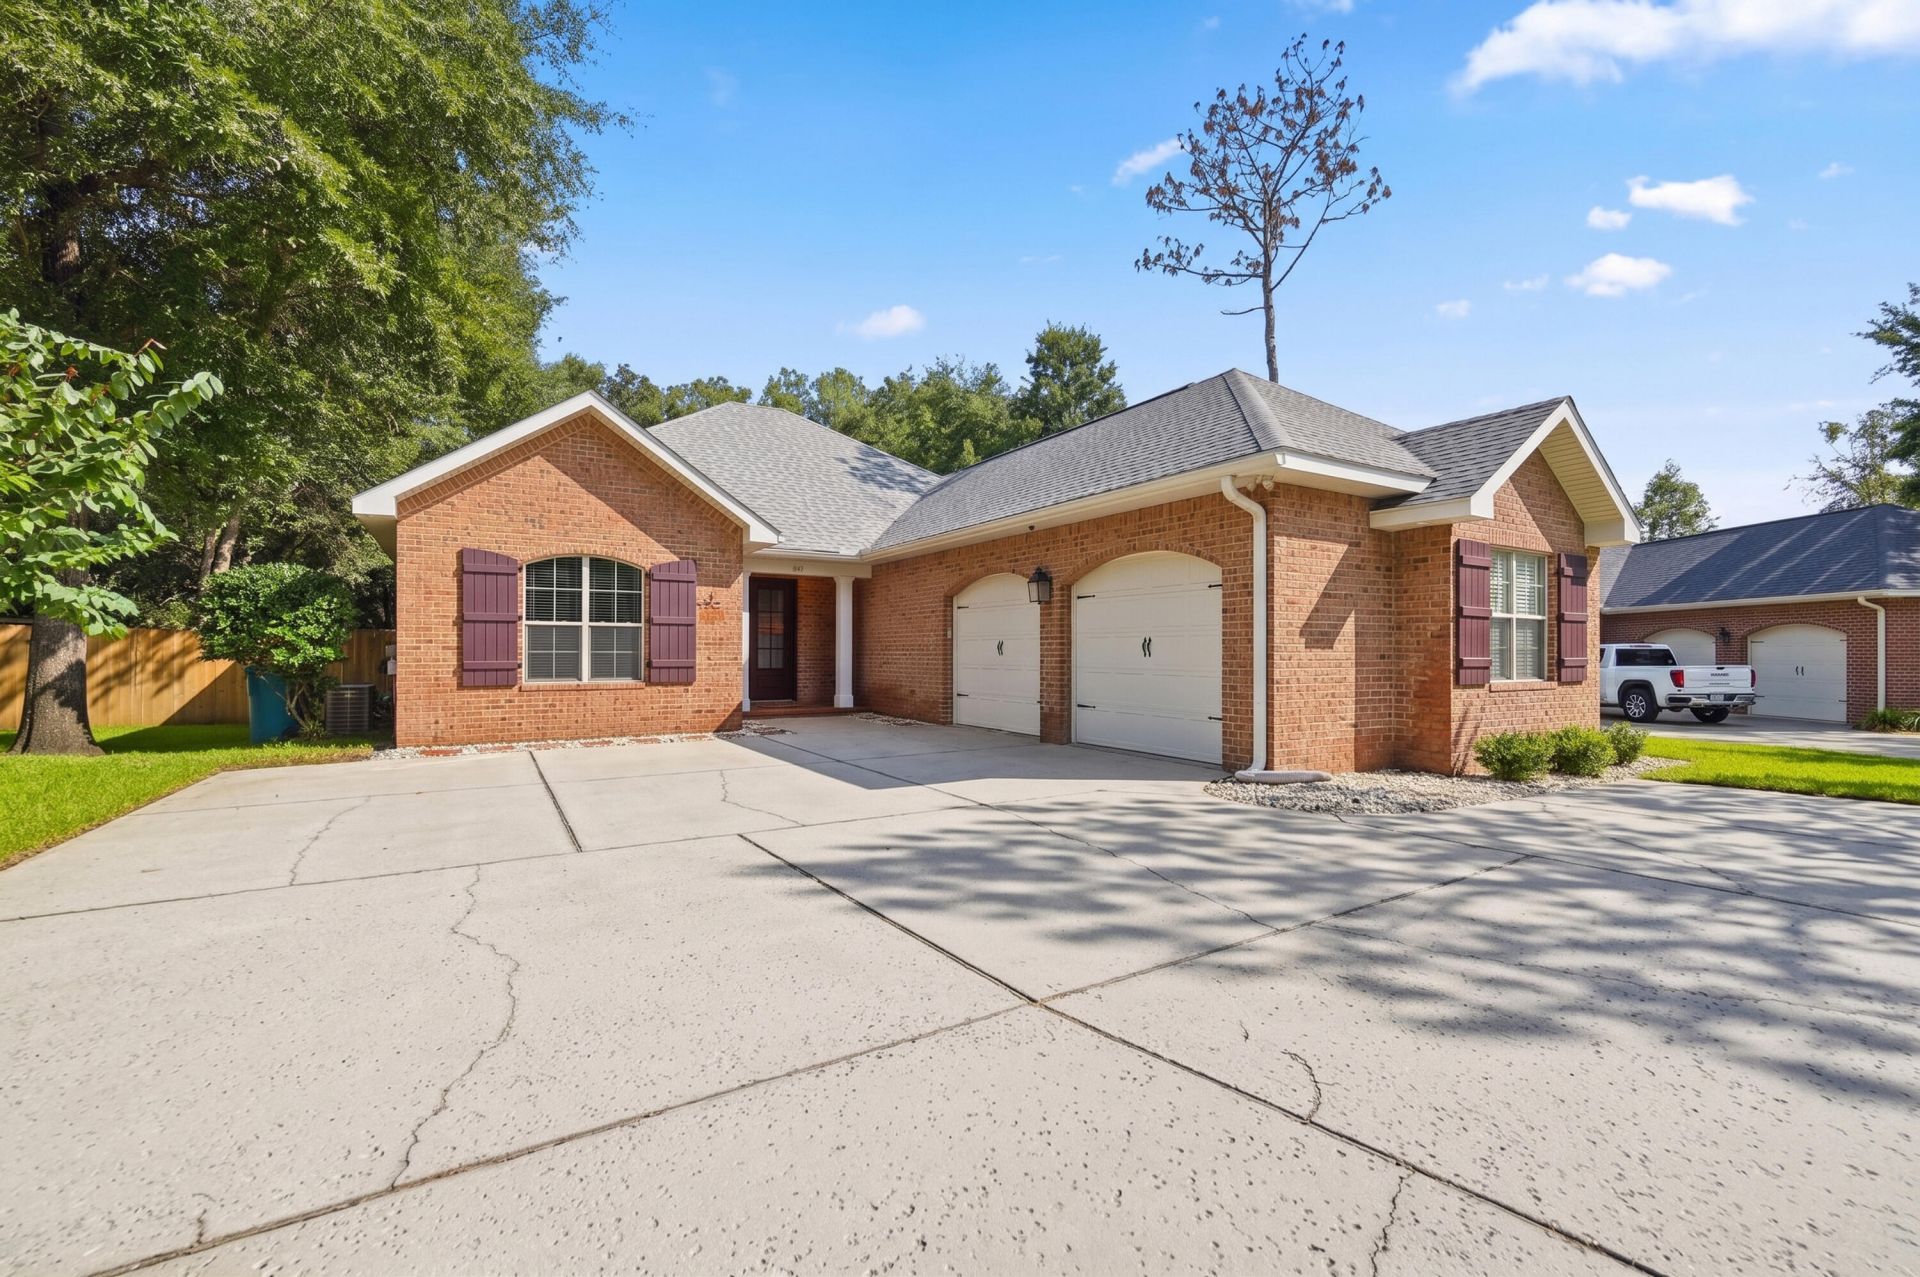
Welcome to this stunning, perfectly sized 4-bedroom, 3-full-bath home in Swift Creeks The Preserve! The desirable split-bedroom floor plan offers privacy and flexibility, with a spacious primary suite featuring a large walk-in closet, double vanity, and stand-up shower. One additional bedroom has convenient private access to a full bathroom, while two more bedrooms are located on the north side of the home.Freshly painted in 2026 favorite colors, the home feels warm, stylish, and inviting, beautifully complementing the natural tones of the hardwood floors. You'll love the updates throughout, including a new roof in 2025, gas water heater installed in 2025, and HVAC replaced in 2021. The kitchen features a gas stove, and a gas line is ready for your outdoor grill. A mini-split in the garage adds comfort and versatility, while a 9-camera security system provides added peace of mind.Outside, enjoy the fully fenced backyard and covered screened patio--perfect for relaxing or entertaining. The owners recently had trees removed, creating a blank slate for the next owner to design beautiful landscaping and make the outdoor space their own. With thoughtful updates, a functional floor plan, and inviting indoor and outdoor spaces, this move-in-ready home is ready for its next chapter!
Property Features
Property Type: Residential - Single Family
Cooling: Central Air
Fenced: Yes
Garage: 2 car attached
Heating: Central
Home Style: Traditional
Lot Size: 0.27 Acres
Stories: 1.0
Taxes: $5,077
Year Built: 2011
Feature Descriptions
Appliances: Auto Garage Door Opn, Dishwasher, Disposal, Microwave, Oven Double, Refrigerator W/IceMk, Smoke Detector, Warranty Provided, Water Heater - Gas
Association Fee Includes: Repairs/Maintenance
Carport Spaces: 0
Days on Site: 13
Exterior: Rain Gutter, Fenced Back Yard
Exterior: Brick
Fencing: Fenced Privacy
Flooring: Floor Hardwood, Floor Tile
HOA: Yes
Interior: Lighting Recessed, Pantry, Split Bedroom, Washer/Dryer Hookup
Lot: Cul-De-Sac, Level
Lot Dimensions: 50.27x136.39x122.41x181.59
Parcel Number: 05-1S-22-4550-0000-0020
Parking: Guest
Patio/Porch: Patio Open, Porch Screened
Property Condition: Construction Complete
Rooms Total: 6
Sub Type: Detached Single Family
Utilities: Electric, Gas - Natural
Local Schools
High School: Niceville
Middle School: Ruckel
Elementary School: Edge
Listed By / Shown By
Listed By
Agency Name: Scenic Sotheby's International Realty
Shown By
Agency Title: Premier Property Group
Agency Phone: 850-337-1555

Estimate Your Payment
Estimated Payment
$ 2,147.39 per month $1,524.51 Principal & Interest $423.08 Property Tax $199.79 Homeowner's Insurance
102 Black Bear Circle | MLS# 1010360
This single family home located at 102 Black Bear Circle, Niceville, FL 32578 is currently listed for sale with an asking price of $685,000. This property was built in 2011 and has 4 bedrooms and 3 full baths with 2131 sq. ft. Black Bear Circle is located in the PRESERVE AT SWIFT CREEK subdivision. Search PRESERVE AT SWIFT CREEK real estate on www.premierfl.com today.