
BEDS4
BATHS2 full
SQUARE FEET1,823
MLS#1009467
STATUSActive
PROPERTY TYPEResidential - Single Family
SUBDIVISIONADRIAN WOODS
Property Description
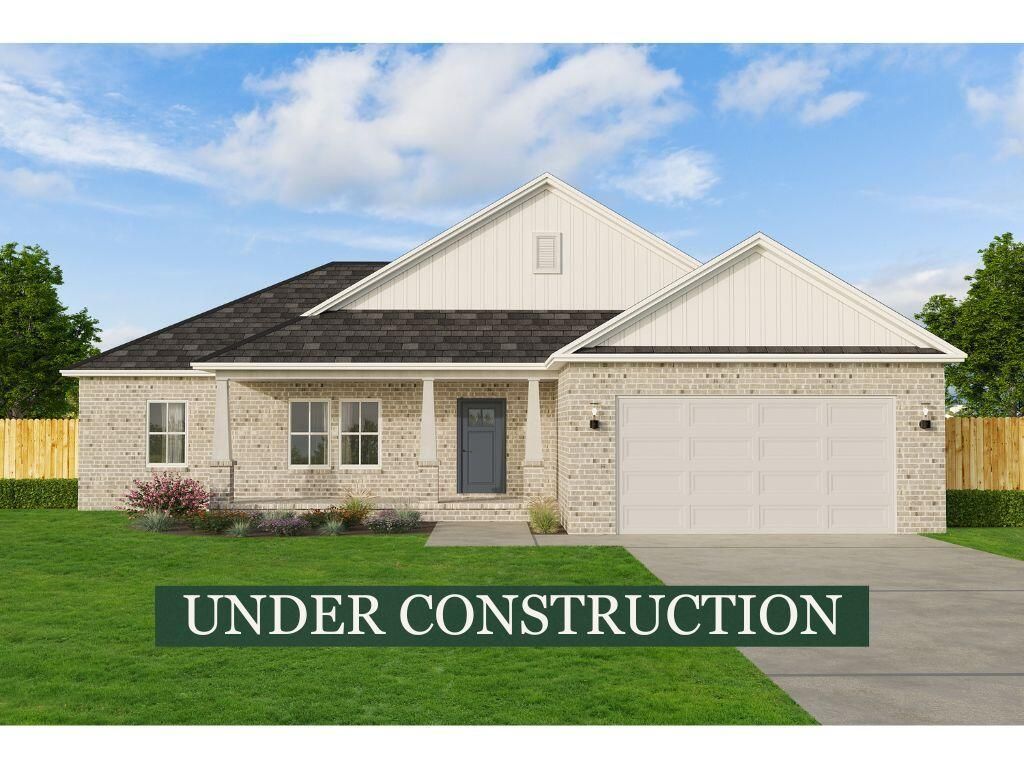
Welcome to the Sierra by CJL Homes, a thoughtfully designed 4-bedroom, 2-bath new construction home offering 1,823 sq. ft. of comfortable, functional living space. Now under construction in Milton and projected for completion by the end of September, this home features an open-concept living, dining, and kitchen area ideal for everyday living and entertaining. The kitchen is centered around a spacious island and includes a pantry and stainless appliances. A desirable split-bedroom design provides added privacy, with the Owner's Suite featuring a large walk-in closet, dual vanity, and walk-in shower, while three additional bedrooms and a full bath are located on the opposite side of the home. Additional highlights include a two-car garage, mudroom and laundry area, welcoming front porch, and covered rear porch for enjoying the Florida outdoors. Photos may depict a similar completed home; colors, finishes, and selections may vary.
Property Features
Property Type: Residential - Single Family
Cooling: Ceiling Fans, Central Air
Garage: 2 car attached
Heating: Central
Home Style: Craftsman Style
Lot Size: 0.28 Acres
Stories: 1.0
Taxes: $369
Year Built: 2026
Feature Descriptions
Appliances: Auto Garage Door Opn, Dishwasher, Microwave, Smoke Detector, Stove/Oven Electric, Water Heater - Elect
Exterior: Sprinkler System
Exterior: Brick, Trim Aluminum, Trim Vinyl
Financing Terms: Conventional, FHA, Seller Pays Cls Cost, VA
Flooring: Floor Vinyl
Interior: Ceiling Raised, Kitchen Island, Lighting Recessed, Pantry, Split Bedroom, Washer/Dryer Hookup
Lot: Cul-De-Sac, Irregular, Survey Available, Wetlands
Lot Dimensions: 103x108x157x126
Parcel Number: 23-1S-28-0003-00A00-0130
Patio/Porch: Patio Covered
Property Condition: Under Construction
Road Surface: Paved
Rooms Total: 12
Sewer: Public Sewer
Sub Type: Detached Single Family
Utilities: Electric, Public Water
Window: Double Pane Windows
Room Sizes
Foyer: 11 X 6.7 Level - First
Living Room: 17 X 17.6 Level - First
Kitchen: 12.1 X 10 Level - First
Dining Room: 7 X 10 Level - First
Primary Bedroom: 13 X 14.7 Level - First
Primary Bathroom: 13 X 8.6 Level - First
Bedroom: 11 X 10 Level - First
Balcony: 11.7 X 11.2 Level - First
Balcony: 11.5 X 12 Level - First
Mud Room: 6.8 X 6 Level - First
Laundry: 8.6 X 7.1 Level - First
Covered Porch: 15 X 7 Level - First
Local Schools
High School: Milton
Middle School: Avalon
Elementary School: Bagdad
Listed By / Shown By
Listed By
Agency Name: Realty ONE Group Emerald Coast
Shown By
Agency Title: Premier Property Group
Agency Phone: 850-337-1555

Estimate Your Payment
Estimated Payment
$ 1,012.22 per month $867.75 Principal & Interest $30.75 Property Tax $113.72 Homeowner's Insurance
1018 Rin Court | MLS# 1009467
This single family home located at 1018 Rin Court, Milton, FL 32583 is currently listed for sale with an asking price of $389,900. This property was built in 2026 and has 4 bedrooms and 2 full baths with 1823 sq. ft. Rin Court is located in the ADRIAN WOODS subdivision. Search ADRIAN WOODS real estate on www.premierfl.com today.