
BEDS3
BATHS2 full
SQUARE FEET1,000
MLS#794851
STATUSActive
PROPERTY TYPEResidential - Single Family
SUBDIVISIONGlenwood Addition
Property Description
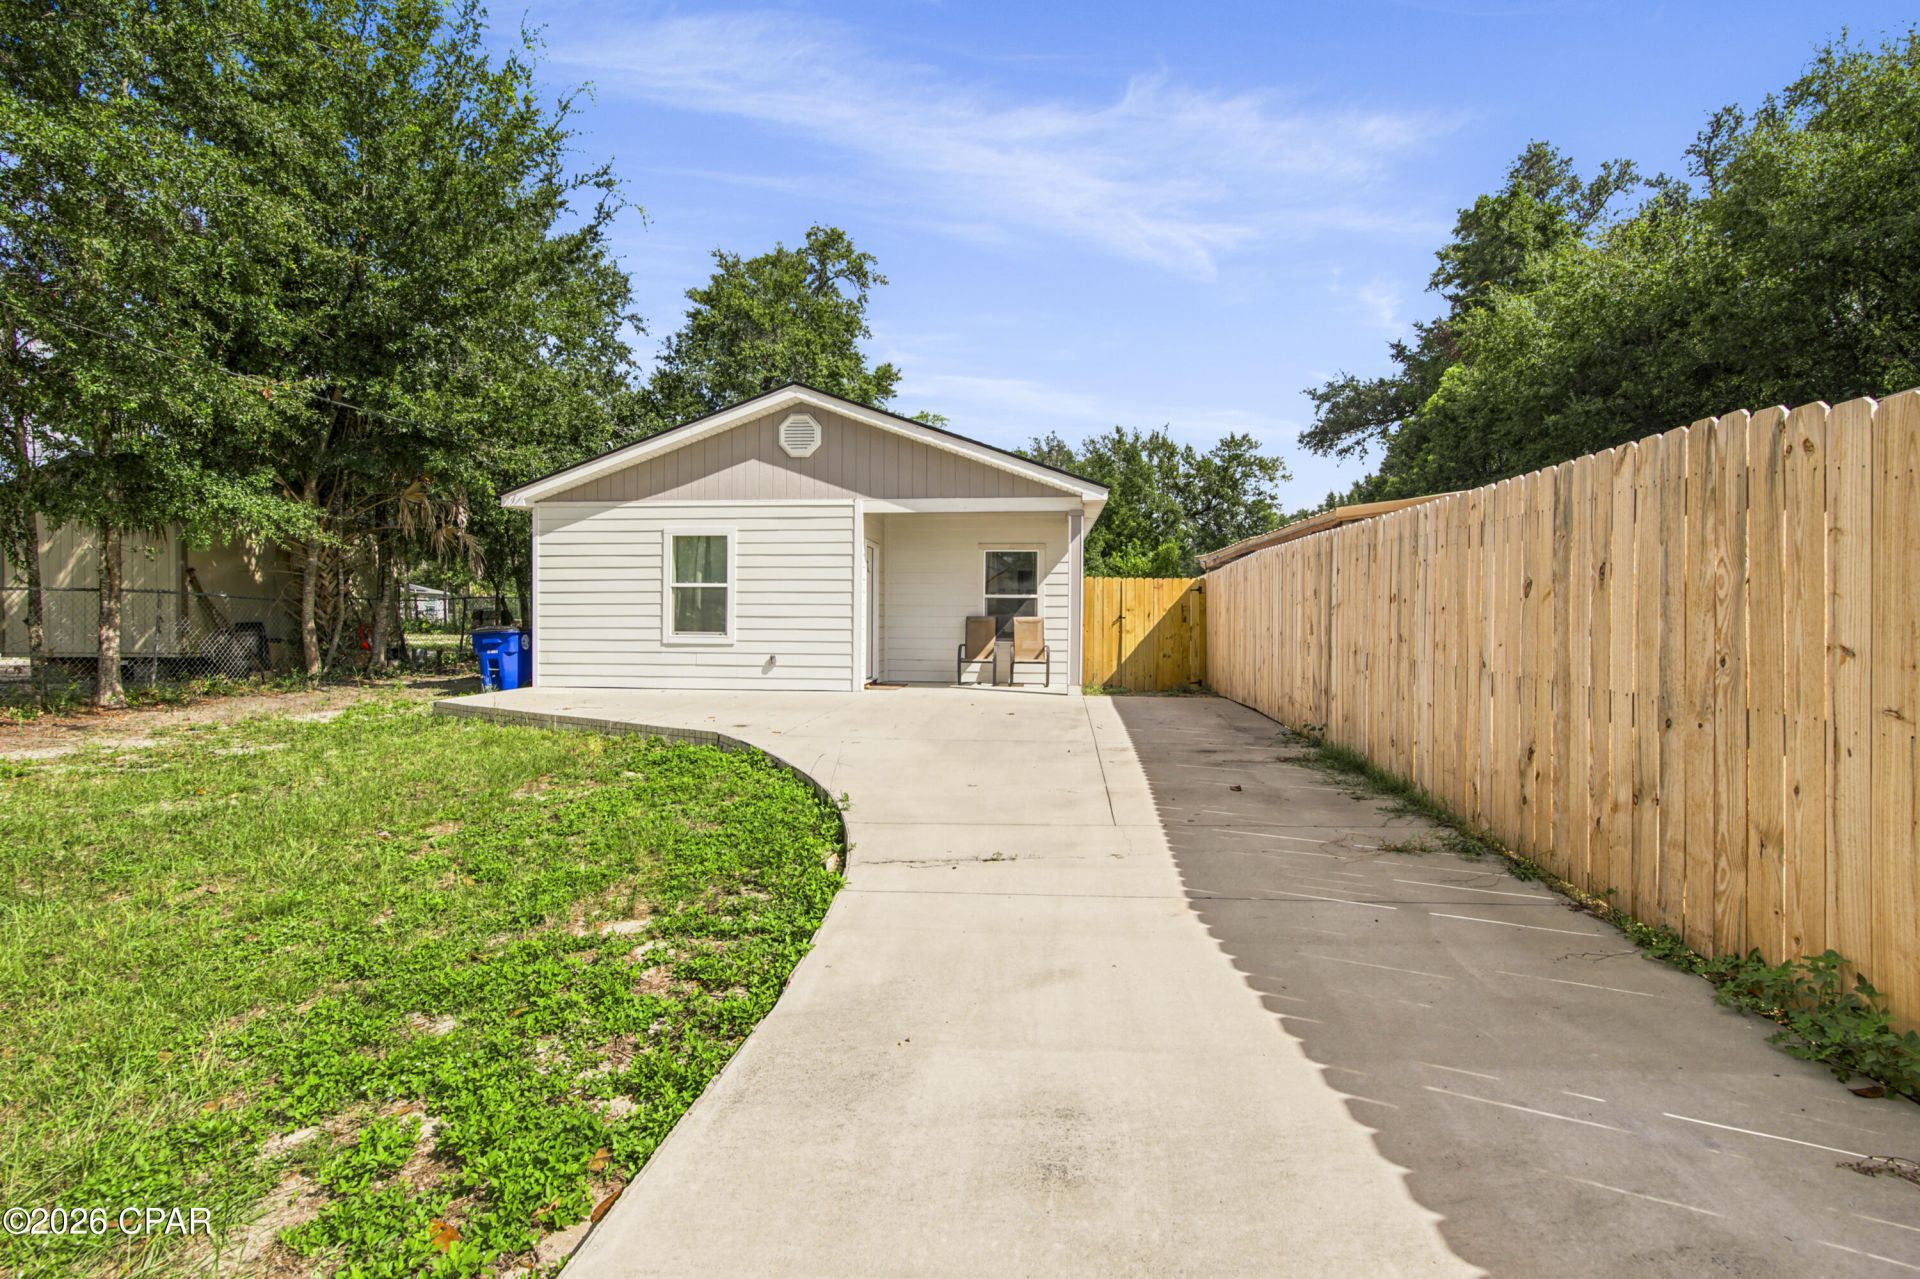
This approximately 1,000-square-foot, 3-bedroom, 2-full-bath home offers a fresh, updated living space in a convenient Panama City location. The home underwent an extensive interior renovation, with every interior space rebuilt and updated, creating a clean, comfortable, and functional home that is ready for its next owner. The floor plan makes excellent use of the space, offering three bedrooms and two full bathrooms with a practical and comfortable flow throughout. Enjoy additional living space outdoors with covered front and back patios, perfect for relaxing or entertaining. The property also features a dedicated outdoor storage closet for added convenience. The seller is offering a $3,500 appliance allowance, allowing the buyer to select appliances that fit their own needs and style. Conveniently located near downtown Panama City, shopping, dining, medical facilities, schools, and major roadways, this extensively renovated home combines functionality, convenience, and value.
Property Features
Property Type: Residential - Single Family
Cooling: Central Air
Heating: Electric
Home Style: Ranch
Lot Size: 0.12 Acres
Stories: 1.0
Taxes: $1,227
Year Built: 1981
Amenities
Main Level Primary
Shower Only
Feature Descriptions
Appliances: Electric Range, Electric Water Heater
Community Features: Short Term Rental Allowed
Days on Site: 73
Exterior: Block, Vinyl Siding
Lot Dimensions: 40.0 ft x 140.0 ft
Parcel#: 16593-000-000
Patio/Porch: Covered, Open, Patio, Porch
Room Sizes
Bedroom: 9 X 8 Level - First
Living Room: 19 X 18 Level - First
Primary Bedroom: 18 X 12 Level - First
Local Schools
High School: Bay
Middle School: Jinks
Elementary School: Cherry Street
Listed By / Shown By
Listed By
Agency Name: EXP Realty LLC
Shown By
Agency Title: Premier Property Group
Agency Phone: 850-337-1555

Estimate Your Payment
Estimated Payment
$ 618.28 per month $456.24 Principal & Interest $102.25 Property Tax $59.79 Homeowner's Insurance
1003 E 8th Street | MLS# 794851
This single family home located at 1003 E 8th Street, Panama City, FL 32401 is currently listed for sale with an asking price of $205,000. This property was built in 1981 and has 3 bedrooms and 2 full baths with 1000 sq. ft. E 8th Street is located in the Glenwood Addition subdivision. Search Glenwood Addition real estate on www.premierfl.com today.