
BEDS4
BATHS3 full
SQUARE FEET2,108
MLS#1008715
STATUSPending
PROPERTY TYPEResidential - Single Family
SUBDIVISIONCOM AT CTR SEC THC S173 FT TO POB CONT S116 FT E7505
Property Description
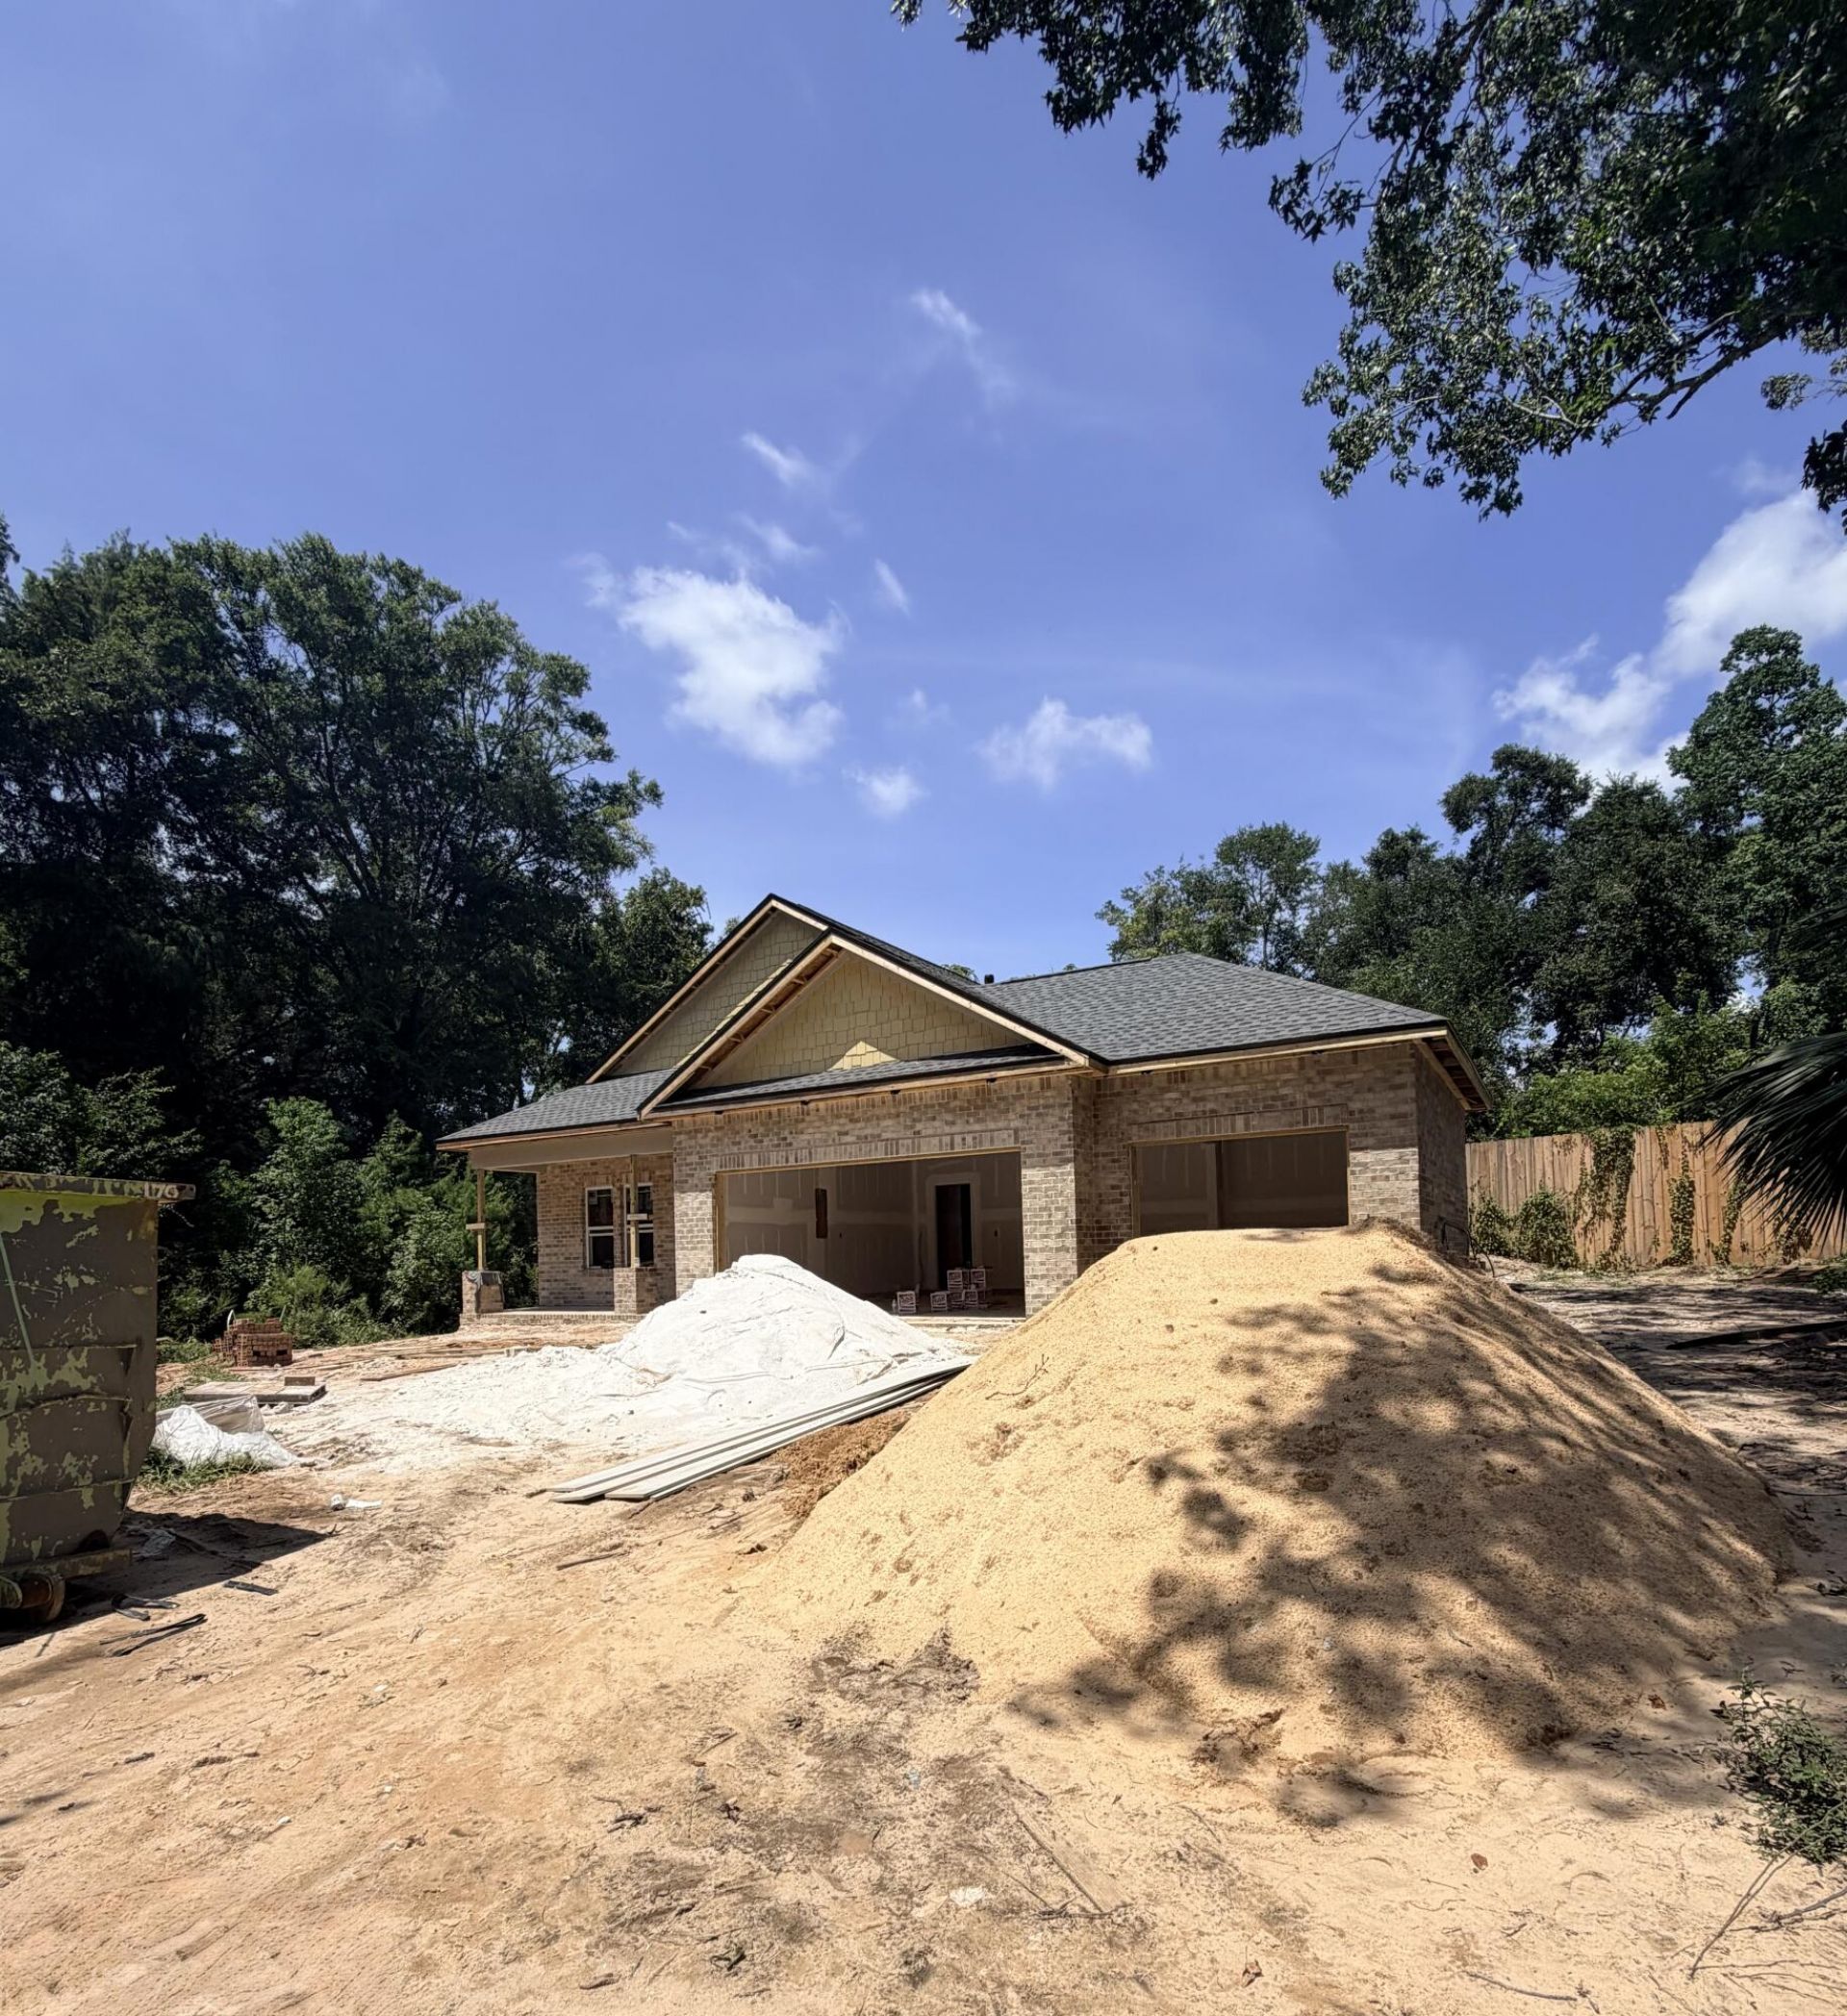
Home is Under Construction Builder can close September 30th. Builder will pay $12,000 towards buyers closing by costs. Plus doc stamps, title & final survey. Fence, blinds & fridge included. Welcome to a stunning 4-bedroom, 3-bathroom home with a 3 car garage and plenty of room to park your boat or your RV with no HOA rules! This property features high-quality finishes, including a spacious open floor plan, luxury vinyl plank flooring, and a well-appointed kitchen with quartz countertops, soft-close cabinetry, and stainless steel appliances. One of the highlights of this home is the front bedroom, complete with a private en suite, perfect for added convenience. Property is under construction - please note photos are of a similar home, some details depicted may not be the same. Builder can close September 30th. Builder will pay $12,000 towards buyers closing by costs. Plus doc stamps, title & final survey. Fence, Blinds and fridge included with acceptable offer and must be included in additional terms.
Property Features
Property Type: Residential - Single Family
Cooling: Ceiling Fans, Central Air
Garage: 3 car attached
Heating: Natural Gas
Home Style: Craftsman Style
Lot Size: 0.23 Acres
Stories: 1.0
Year Built: 2026
Feature Descriptions
Appliances: Auto Garage Door Opn, Dishwasher, Disposal, Microwave, Stove/Oven Gas, Warranty Provided, Water Heater - Tnkls
Days on Site: 83
Exterior: Brick
Exterior: Sprinkler System
Financing Terms: Conventional, FHA, VA
Flooring: Floor Vinyl
Foundation: Slab
Interior: Breakfast Bar, Ceiling Tray/Cofferd, Lighting Recessed, Pantry, Pull Down Stairs, Split Bedroom, Washer/Dryer Hookup
Lot: Dead End, Level, Survey Available
Lot Dimensions: 116 x 74.39 x 57 x 20 x 59 x 95.30
Parcel Number: 08-1S-22-0000-0070-0030
Patio/Porch: Patio Covered
Property Condition: Under Construction
Road Surface: Paved
Rooms Total: 6
Sewer: Public Sewer
Sub Type: Detached Single Family
Utilities: Electric, Gas - Natural, Public Water
Window: Double Pane Windows
Local Schools
High School: Niceville
Middle School: Lewis or Ruckel
Elementary School: Edge
Listed By / Shown By
Listed By
Agency Name: EXP Realty LLC
Shown By
Agency Title: Premier Property Group
Agency Phone: 850-337-1555

Estimate Your Payment
Estimated Payment
$ 1,510.09 per month $1,335.12 Principal & Interest $0.00 Property Tax (data not provided by mls) $174.97 Homeowner's Insurance
1002 26th Street | MLS# 1008715
This single family home located at 1002 26th Street, Niceville, FL 32578 is currently listed for sale with an asking price of $599,900. This property was built in 2026 and has 4 bedrooms and 3 full baths with 2108 sq. ft. 26th Street is located in the COM AT CTR SEC THC S173 FT TO POB CONT S116 FT E7505 subdivision. Search COM AT CTR SEC THC S173 FT TO POB CONT S116 FT E7505 real estate on www.premierfl.com today.