
BEDS2
BATHS2 full
SQUARE FEET1,278
MLS#975952
STATUSActive
PROPERTY TYPEResidential - Single Family
SUBDIVISIONHighland Parks
Property Description
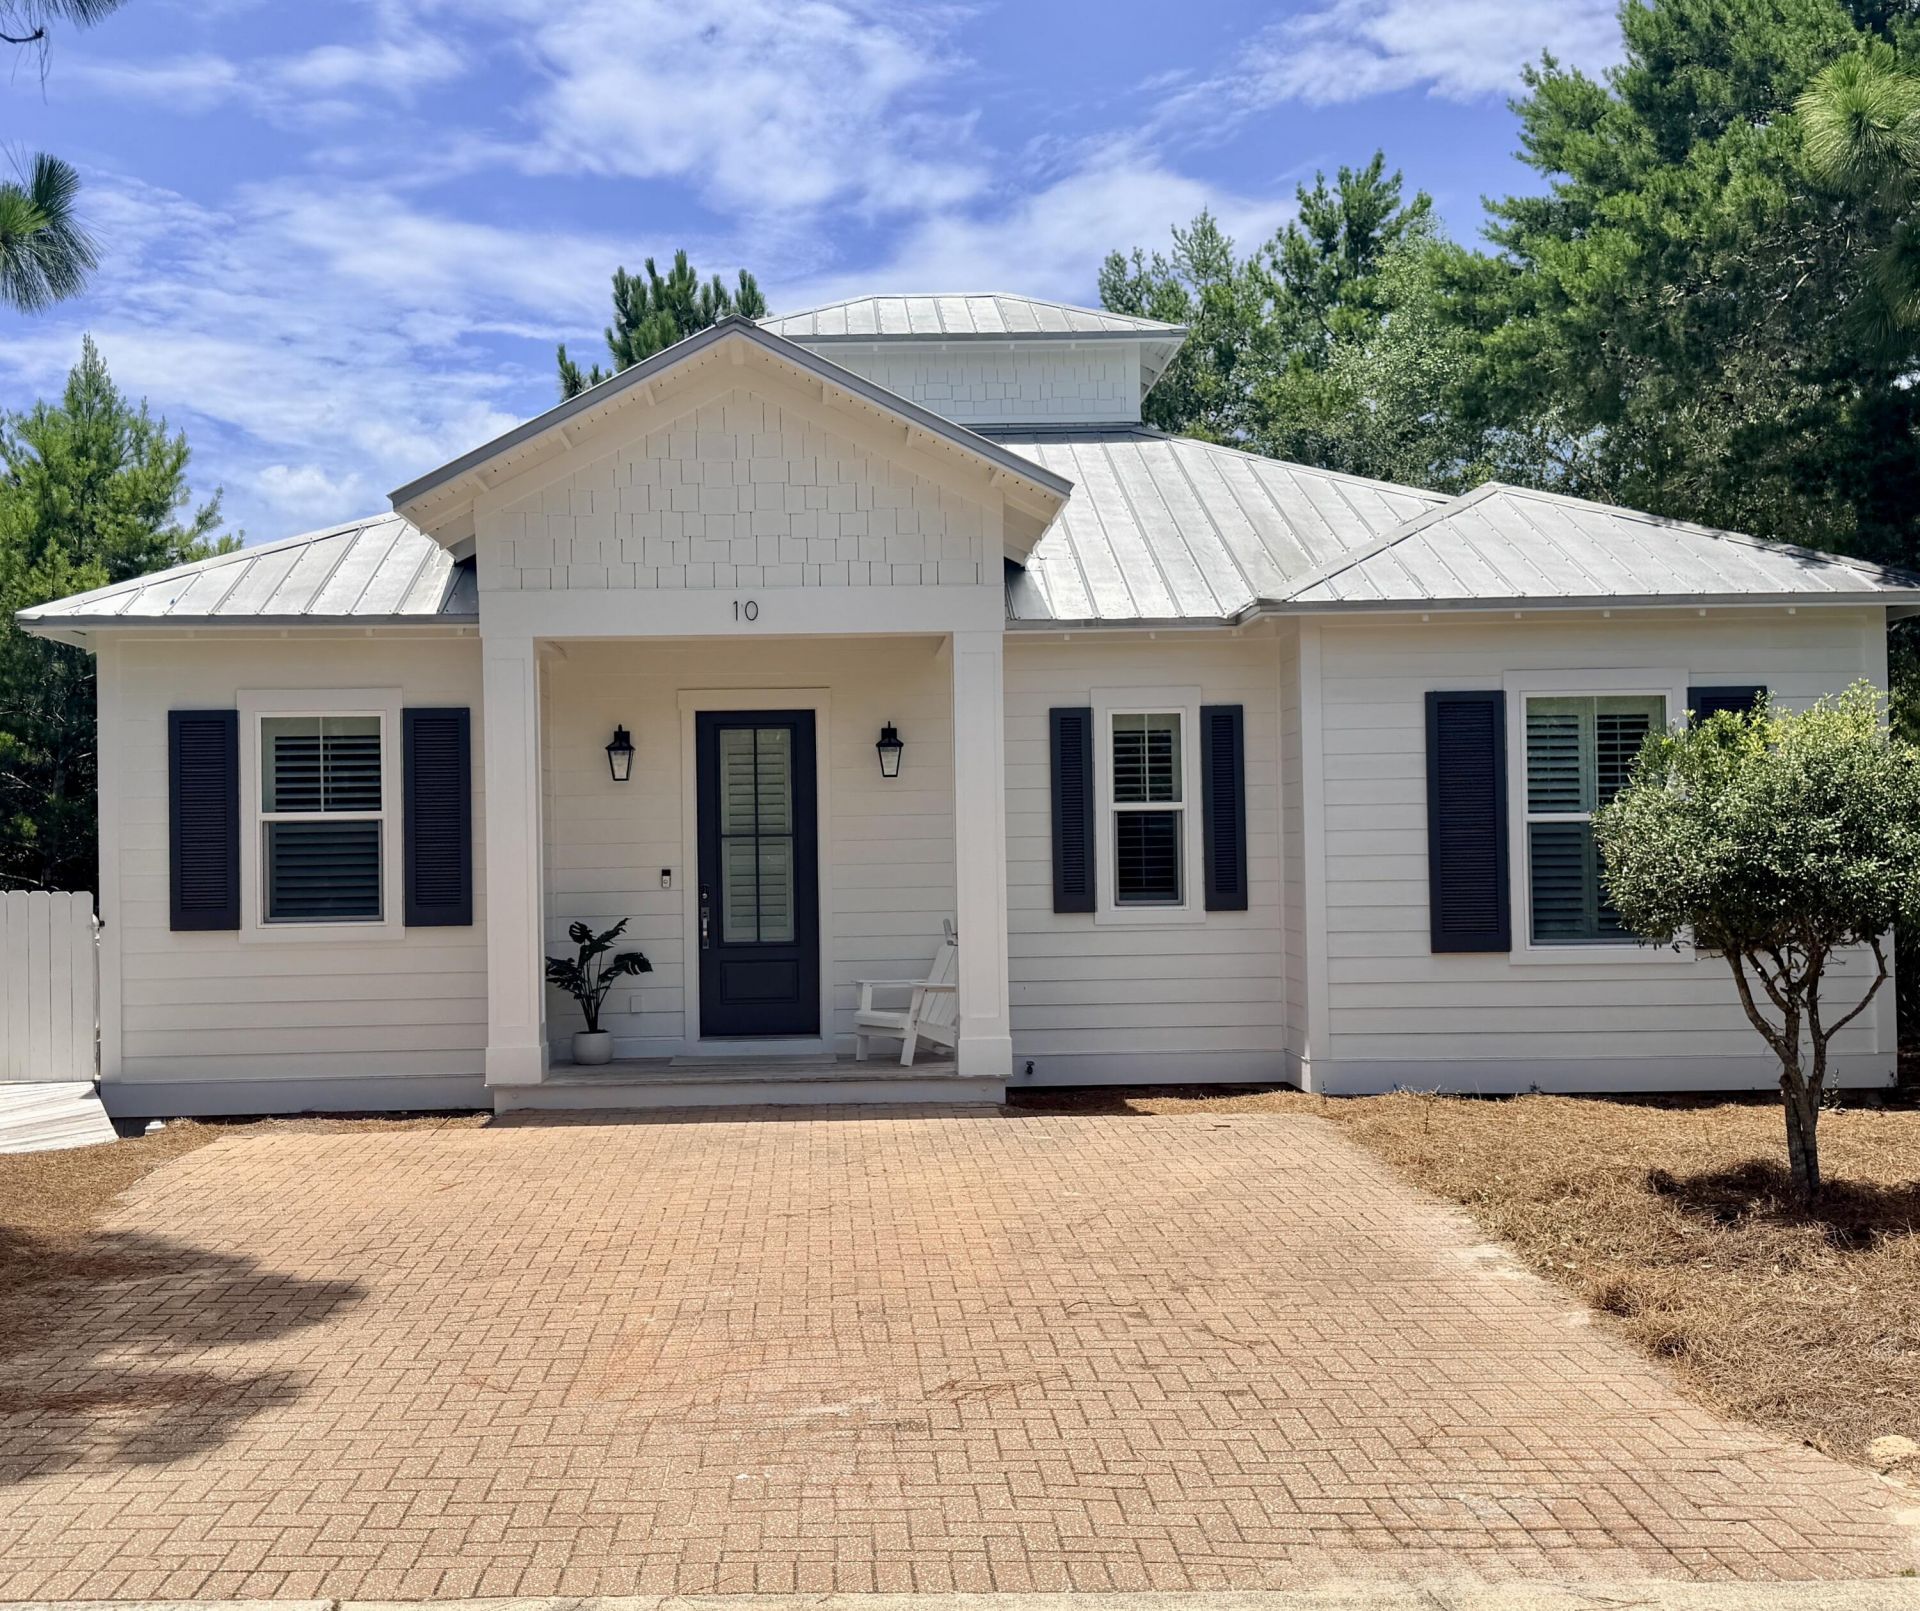
Look who's sporting a fresh new glow! This 30A beauty just leveled up with a crisp exterior paint job (Summer 2026) and chic new lanterns to light your way home. Perched on a generous corner lot in one of the most coveted beach communities, this turnkey cottage is the ultimate coastal retreat. You're just moments away from the sugar-white sands and the vibrant dining scene that makes 30A legendary. Ready to move in and start living the beach life? She's officially ready for her close-up.
Property Features
Property Type: Residential - Single Family
Cooling: Ceiling Fans, Central Air
Home Style: Beach House
Lot Size: unknown
Stories: 1.0
Year Built: 2013
Feature Descriptions
Appliances: Dishwasher, Disposal, Dryer, Microwave, Refrigerator, Smoke Detector, Stove/Oven Electric, Washer, Water Heater - Elect
Association Fee Includes: Accounting, Legal, Management, Recreational Faclty
Community Features: Short Term Rental - Allowed, Pool, TV Cable
Days on Site: 529
Financing Terms: Conventional
HOA: Yes
Interior: Breakfast Bar, Owners Closet, Pantry, Washer/Dryer Hookup
Lot: Corner
Lot Dimensions: unknown
Parcel Number: 01-3S-20-34600-00B-0250
Patio/Porch: Porch Screened
Pool Features: Pool Type
Property Condition: Construction Complete
Rooms Total: 4
Sewer: Public Sewer
Special View Info: Pond
Sub Type: Detached Single Family
Utilities: Electric, Phone, Public Water, TV Cable
Window: Plantation Shutters
Room Sizes
Living Room: 18 X 18.8 Level - First
Primary Bedroom: 13.5 X 12 Level - First
Kitchen: 9 X 12 Level - First
Bedroom: 13.5 X 12 Level - First
Local Schools
High School: South Walton
Middle School: Emerald Coast
Elementary School: Dune Lakes
Listed By / Shown By
Listed By
Agency Name: Compass
Shown By
Agency Title: Premier Property Group
Agency Phone: 850-337-1555

Estimate Your Payment
Estimated Payment
$ 1,872.82 per month $1,655.82 Principal & Interest $0.00 Property Tax (data not provided by mls) $217.00 Homeowner's Insurance
10 Gulfview Way | MLS# 975952
This single family home located at 10 Gulfview Way, Santa Rosa Beach, FL 32459 is currently listed for sale with an asking price of $744,000. This property was built in 2013 and has 2 bedrooms and 2 full baths with 1278 sq. ft. Gulfview Way is located in the Highland Parks subdivision. Search Highland Parks real estate on www.premierfl.com today.